1415 Phelps Lake Drive
SEE ALL PHOTOS
1415 Phelps Lake Drive
Sold

1415 Phelps Lake Drive

1415 Phelps Lake Drive, Rockwall, TX 75087

Inviting & Immaculate 1-Story Gem in the Heart of North Rockwall!

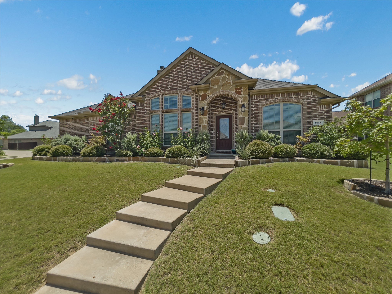
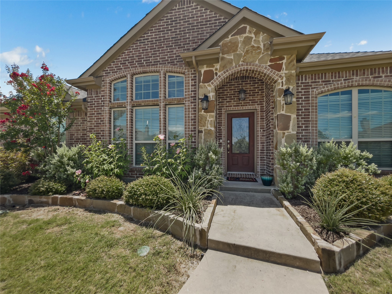
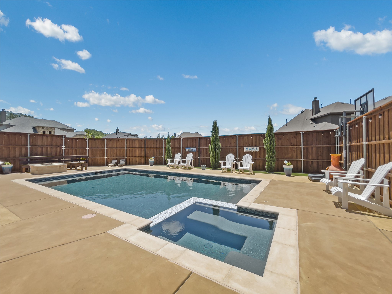
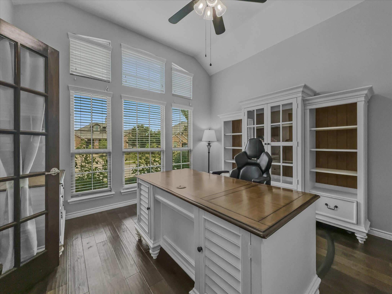
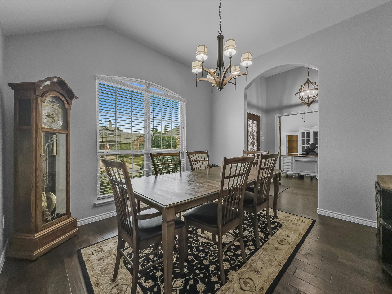
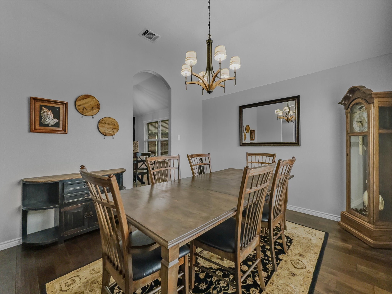
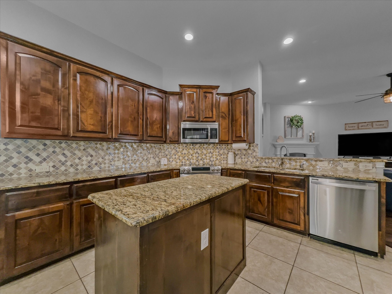
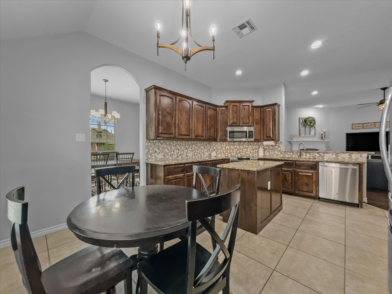
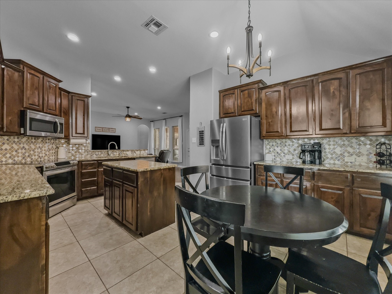
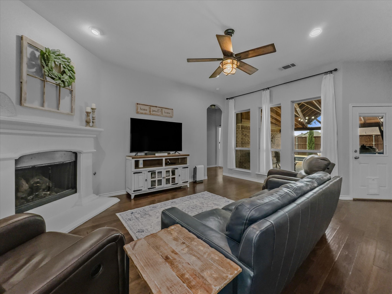
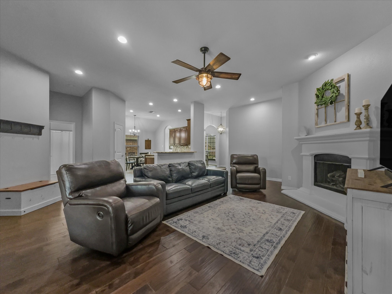
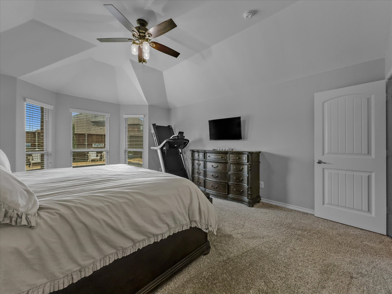
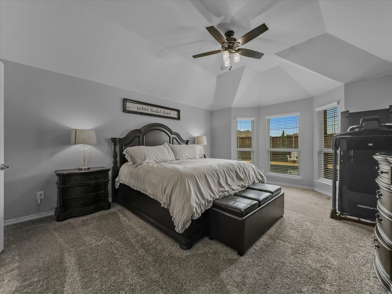
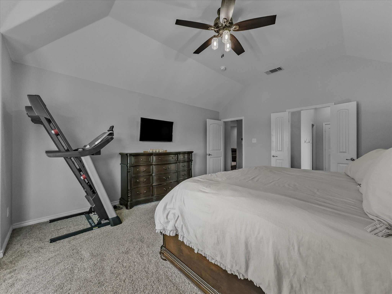
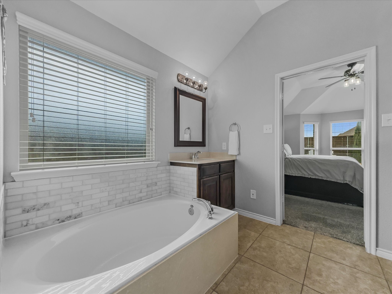
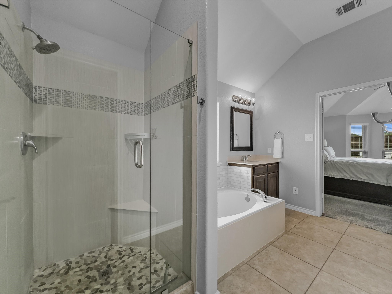
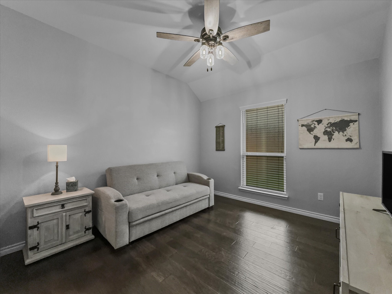
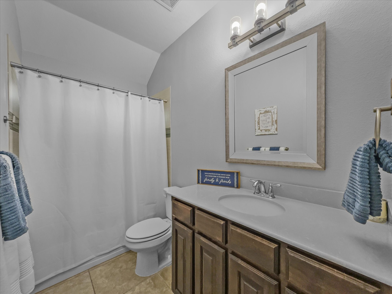
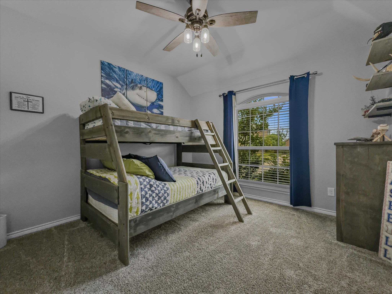
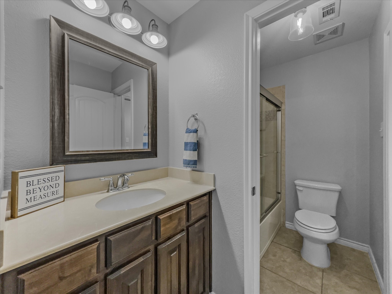
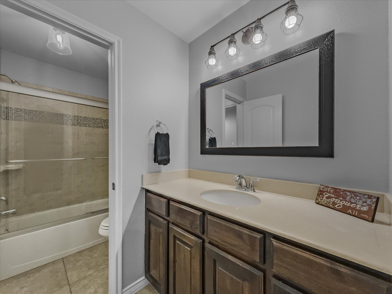
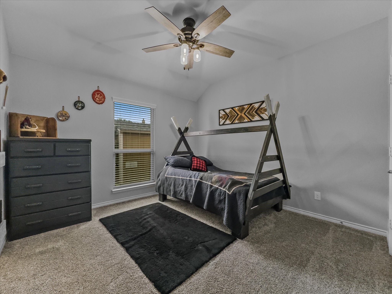
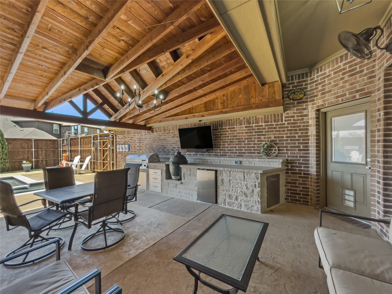
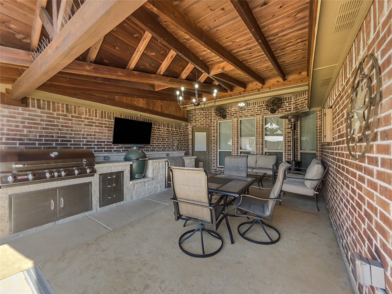
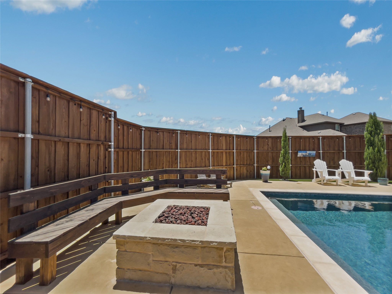
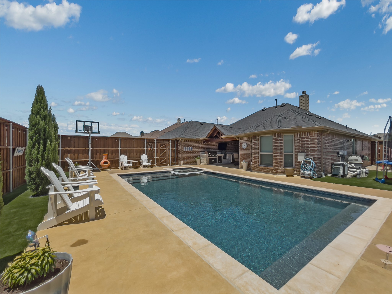
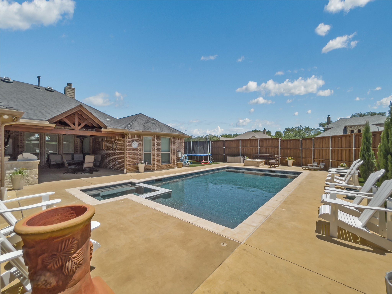
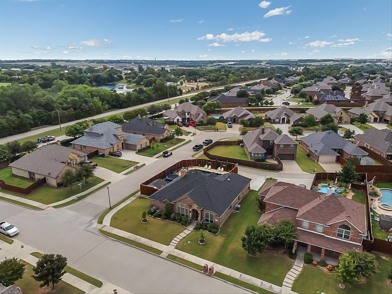
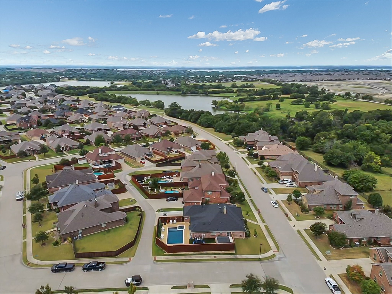
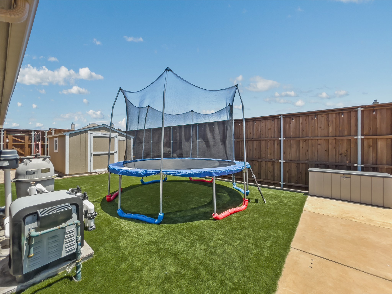
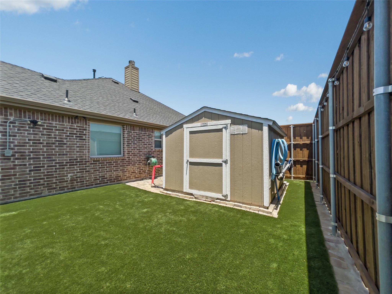
This beautifully maintained single-story home on a spacious corner lot just under a quarter-acre truly stands out with unmatched curb appeal. From the moment you arrive, the well-manicured landscaping and exotic plants create a warm and welcoming atmosphere. Inside, you'll find 4 generously sized bedrooms and 3 full bathrooms, offering the perfect layout for comfort and functionality. The dedicated office, complete with elegant French doors, provides a private and quiet space--ideal for remote work or managing daily tasks. Entertain with ease in the oversized dining room, perfect for intimate dinners or lively family game nights. The open-concept floor plan fosters a social atmosphere, making it easy to stay connected with family and guests. The kitchen is a chef's dream, featuring stainless steel appliances, a central island for meal prep, a trough-style sink, a butler's area, and abundant cabinet space. The thoughtful layout includes two bedrooms sharing a full bath but separated Jack and Jill sinks, a separate guest bedroom with access to a full bath, and a luxurious master suite with a spacious ensuite bath, and an oversized walk-in closet. Step outside to your own backyard paradise! The custom cedar-plank covered patio includes a built-in grill and outdoor living area that overlooks a modern-style heated (gunite) saltwater pool and spa. Relax in style with extensive concrete decking, a gas fire pit with custom bench seating, and low-maintenance artificial turf that completes this dream backyard. This move-in-ready home is a rare find and won't last long--schedule your private tour today!

4
beds

3
baths

2,332 Sq.Ft. LIVING AREA

9,104.04 Sq.Ft. lot

Rosie Carrasco Cox

Rosie Carrasco Cox

Features & Amenities

Interior

  • total bedrooms4
  • Total bathrooms3
  • full bathrooms3
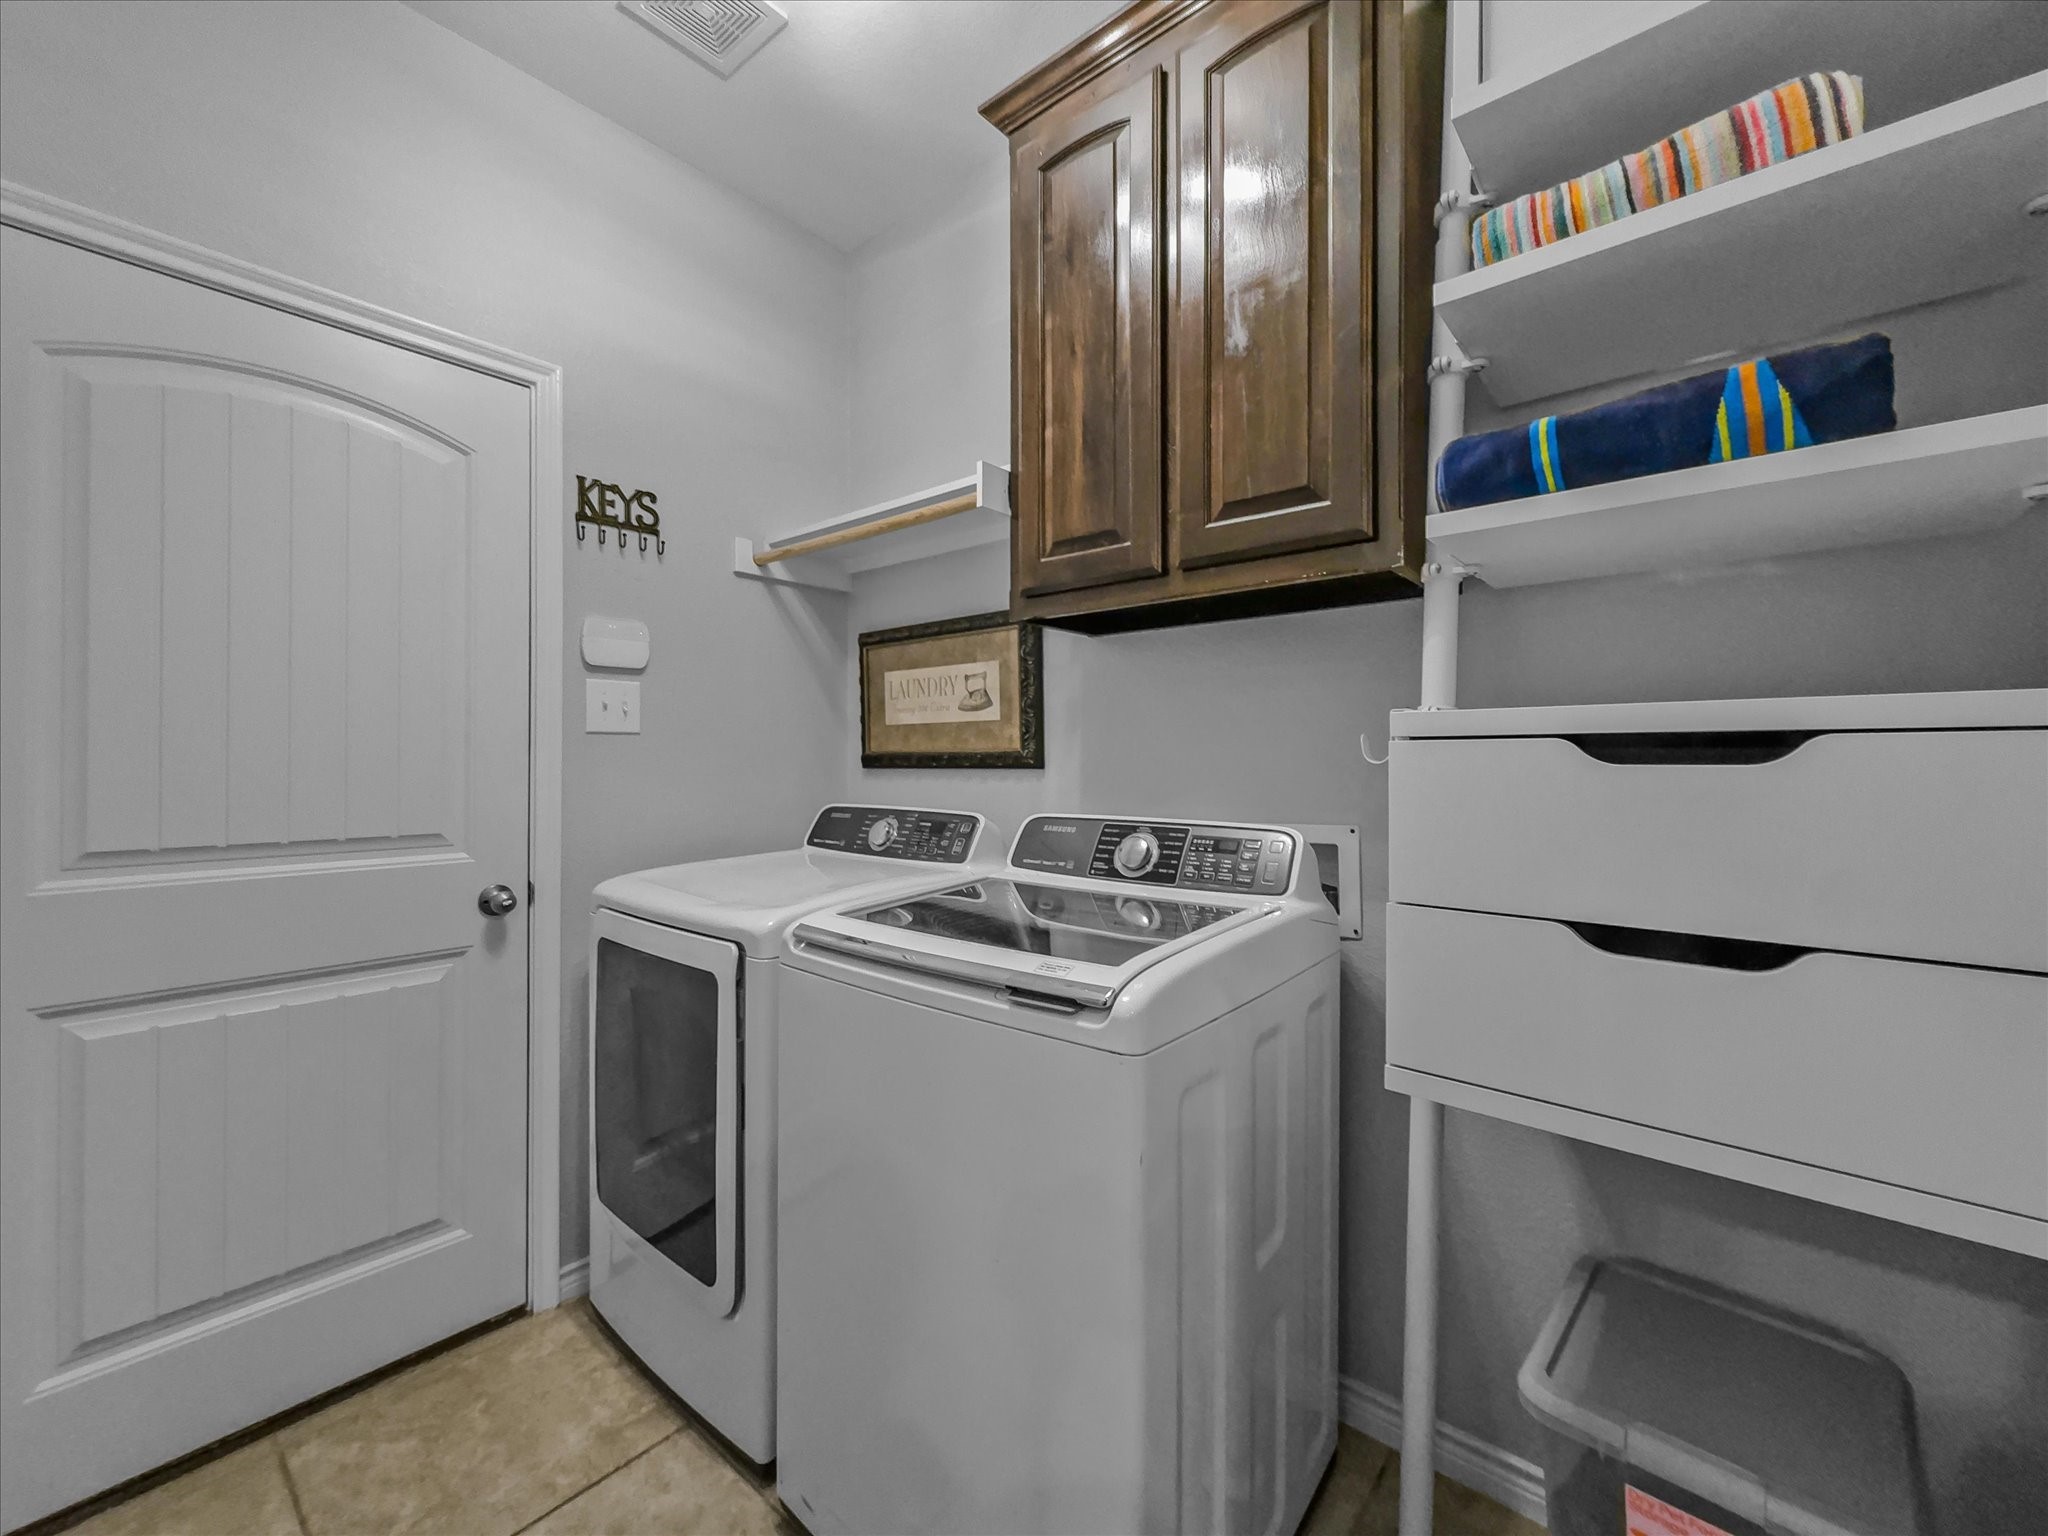
  • Laundry room Electric Dryer Hookup
  • Flooring Ceramic Tile, Wood
  • Fireplace Gas, Living Room, Masonry
  • APPLIANCES Some Gas Appliances, Dishwasher, Electric Cooktop, Disposal, Gas Water Heater, Microwave, Plumbed For Gas, Refrigerator, Washer
  • other interior Features Built-in Features, Decorative/Designer Lighting Fixtures, Granite Counters, High Speed Internet, Kitchen Island, Open Floorplan, Pantry, Cable TV, Vaulted Ceiling(s), Walk-In Closet(s)

Area & Lot

  • Status Sold
  • Date Sold October 3, 2025
  • Living Area2,332 Sq.Ft.
  • Lot Area9,104.04 Sq.Ft.
  • MLS® ID21029477
  • TypeResidential
  • YEAR BUILT2014
  • Architecture StylesTraditional, Detached
  • Elementary SchoolSherry and Paul Hamm
  • Middle SchoolJW Williams
  • High SchoolRockwall
  • School DistrictRockwall ISD

Exterior

  • STORIES1
  • Garage Space2.0
  • water SourcePublic
  • utilitiesElectricity Available, Natural Gas Available, Sewer Available, Separate Meters, Water Available, Cable Available
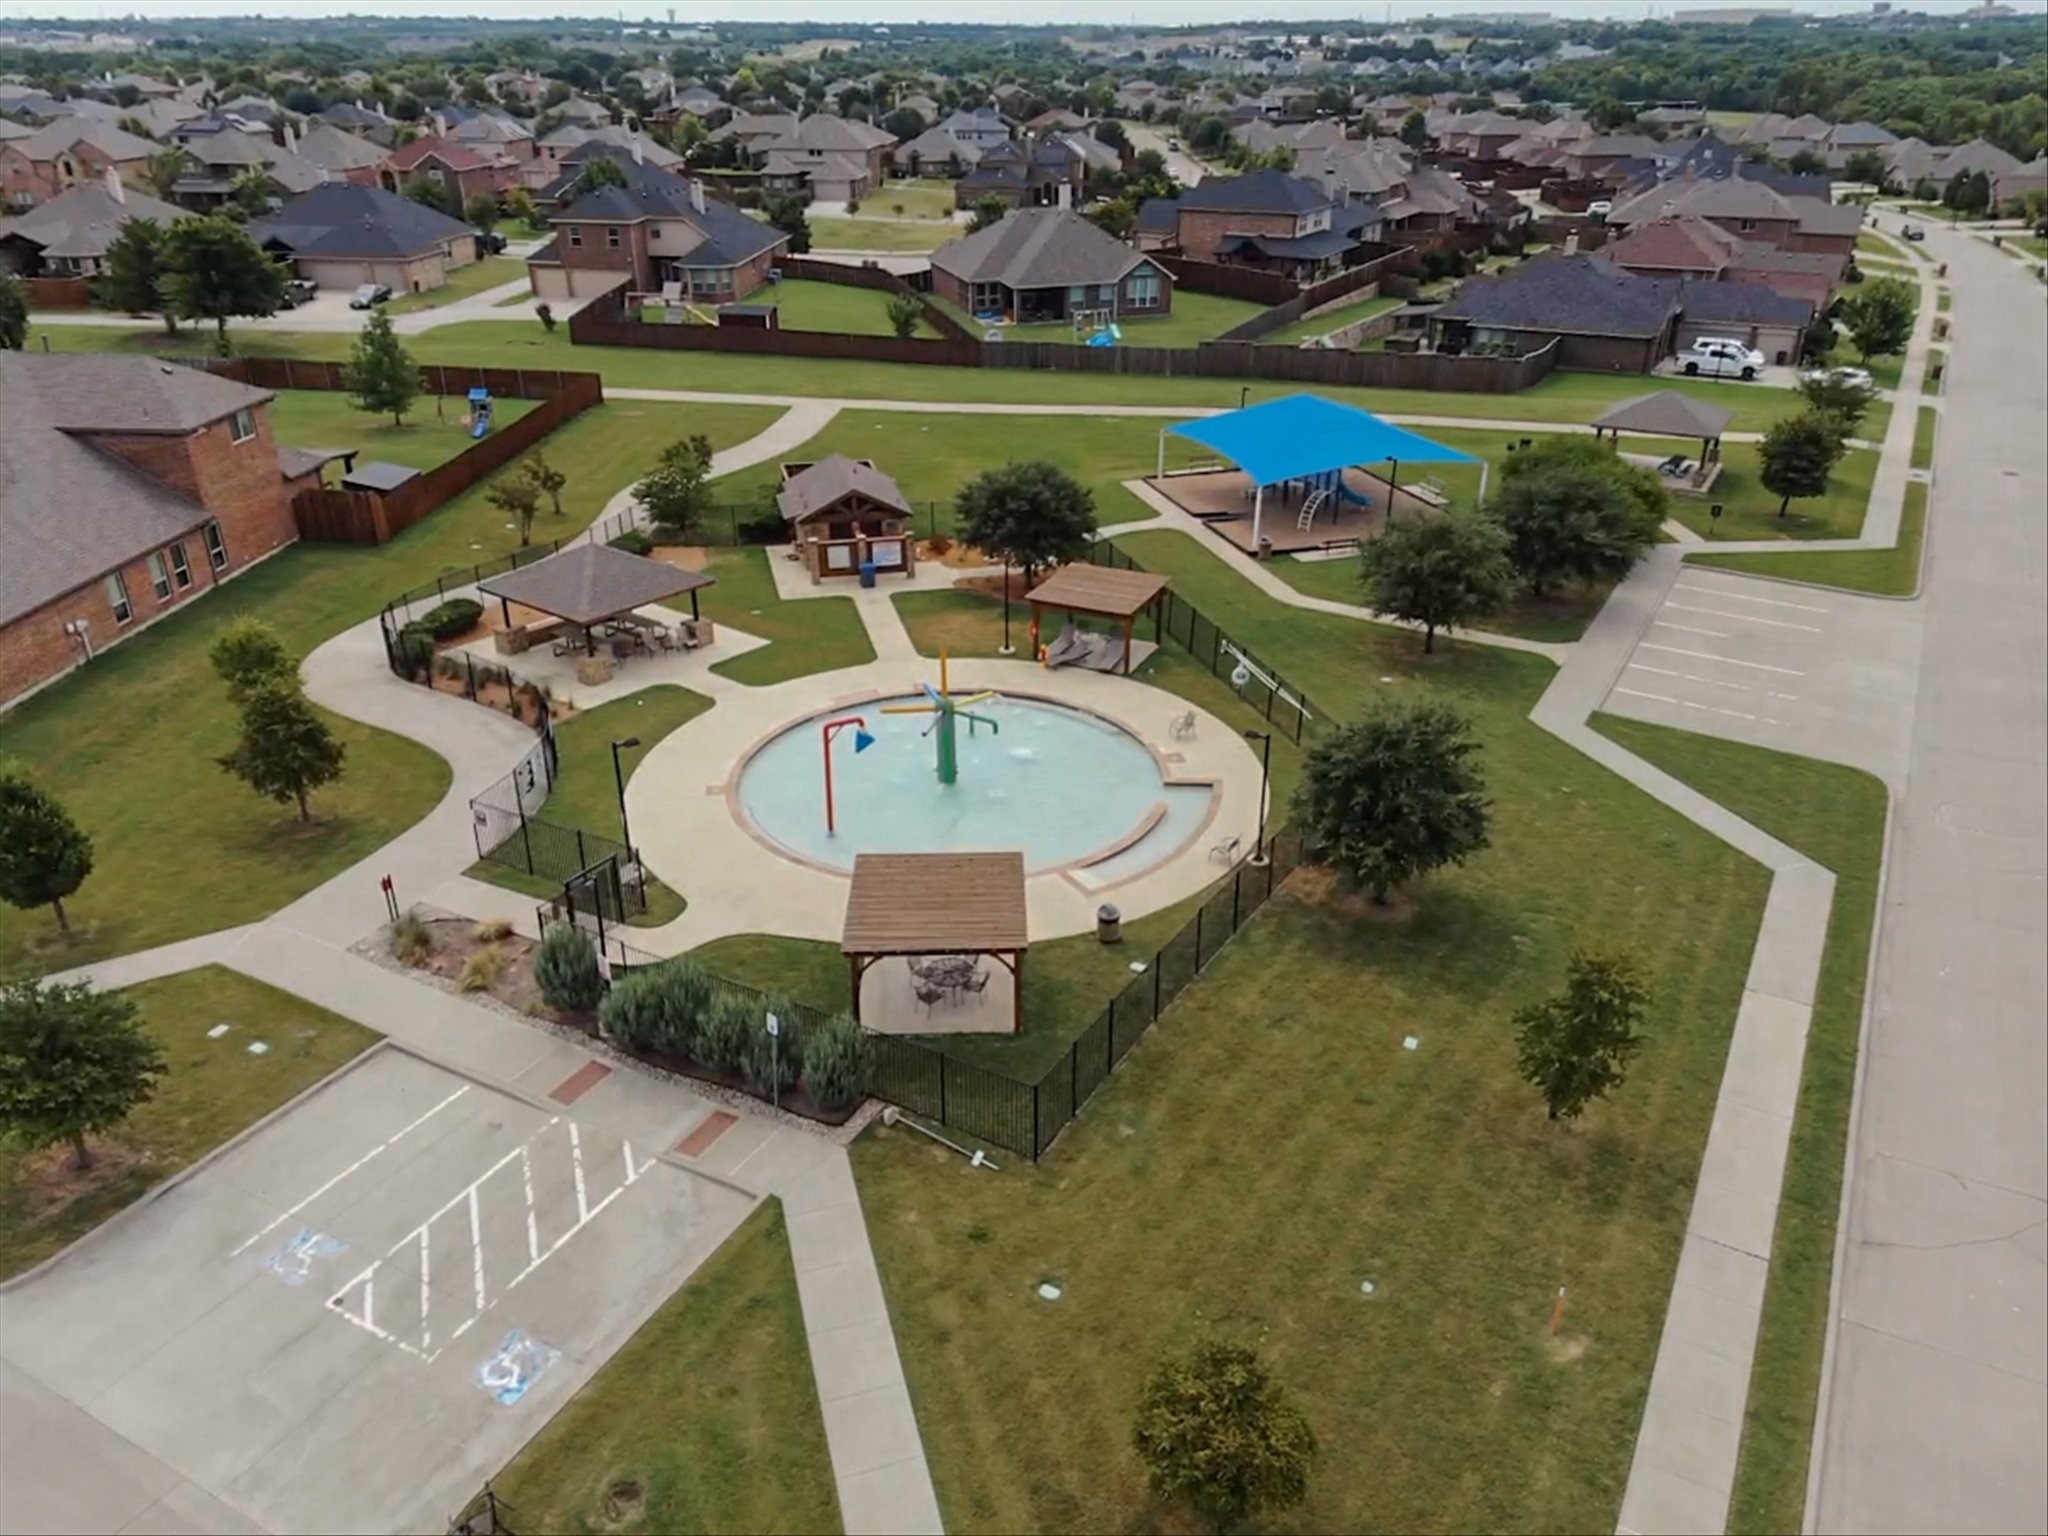
  • PoolGunite, In Ground, Pool, Pool/Spa Combo, Community
  • roofComposition, Shingle
  • lot featuresCorner Lot, Sprinkler System
  • parkingAdditional Parking, Door-Single, Driveway, Garage, Garage Faces Rear
  • HEAT TYPECentral, Fireplace(s)
  • AIR CONDITIONINGCentral Air, Electric
  • sewerPublic Sewer
  • SubstructureSlab
  • security FeaturesPrewired, Carbon Monoxide Detector(s), Smoke Detector(s)
  • other exterior FeaturesAwning(s), Built-in Barbecue, Barbecue, Outdoor Grill, Rain Gutters, Fire Pit

Financial

  • Price Upon Request
View Virtual Tour

Work With Rosie

From first-time buyers to seasoned investors, I cover it all. Land, farm, ranch, luxury, new construction, commercial – you name it. Let's navigate the market and find your perfect property. Work with me and experience personalized, expert service.

Follow Me on Instagram