1811 Parkview Drive
1811 Parkview Drive
1811 Parkview Drive
1811 Parkview Drive
1811 Parkview Drive
1811 Parkview Drive
1811 Parkview Drive
1811 Parkview Drive
1811 Parkview Drive
1811 Parkview Drive
1811 Parkview Drive
1811 Parkview Drive
1811 Parkview Drive
1811 Parkview Drive
1811 Parkview Drive
1811 Parkview Drive
1811 Parkview Drive
1811 Parkview Drive
1811 Parkview Drive
1811 Parkview Drive
1811 Parkview Drive
1811 Parkview Drive
1811 Parkview Drive
1811 Parkview Drive
1811 Parkview Drive
1811 Parkview Drive
1811 Parkview Drive
1811 Parkview Drive
1811 Parkview Drive
1811 Parkview Drive
1811 Parkview Drive
1811 Parkview Drive
1811 Parkview Drive
1811 Parkview Drive
SEE ALL PHOTOS
1811 Parkview Drive
1811 Parkview Drive
1811 Parkview Drive
1811 Parkview Drive
1811 Parkview Drive
1811 Parkview Drive
1811 Parkview Drive
1811 Parkview Drive
1811 Parkview Drive
1811 Parkview Drive
1811 Parkview Drive
1811 Parkview Drive
1811 Parkview Drive
1811 Parkview Drive
1811 Parkview Drive
1811 Parkview Drive
1811 Parkview Drive
1811 Parkview Drive
1811 Parkview Drive
1811 Parkview Drive
1811 Parkview Drive
1811 Parkview Drive
1811 Parkview Drive
1811 Parkview Drive
1811 Parkview Drive
1811 Parkview Drive
1811 Parkview Drive
1811 Parkview Drive
1811 Parkview Drive
1811 Parkview Drive
1811 Parkview Drive
1811 Parkview Drive
1811 Parkview Drive
1811 Parkview Drive
Sold

1811 Parkview Drive

1811 Parkview Drive, Melissa, TX 75454

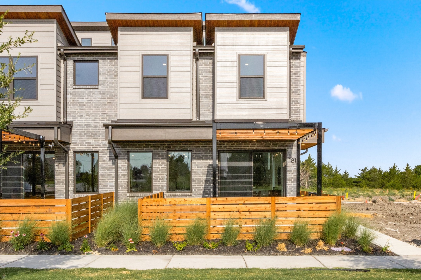
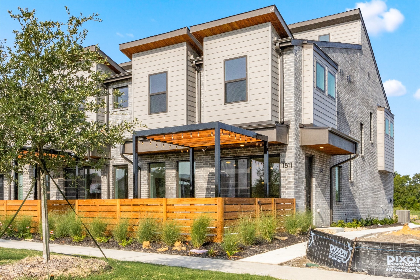
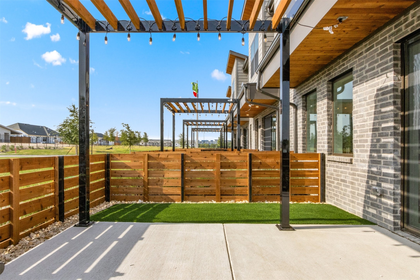
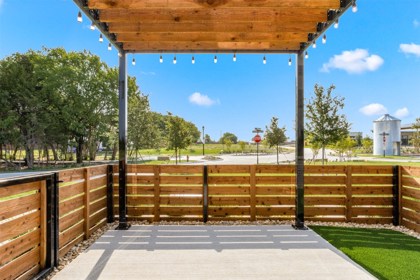
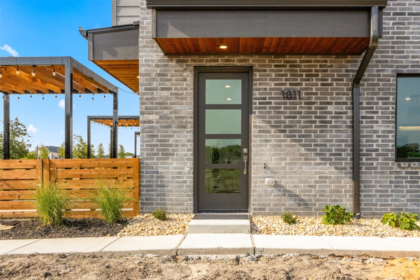
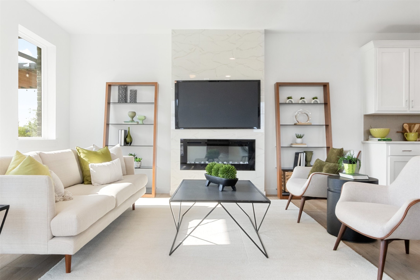
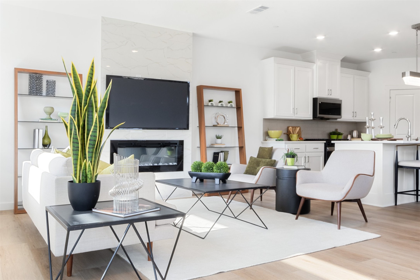
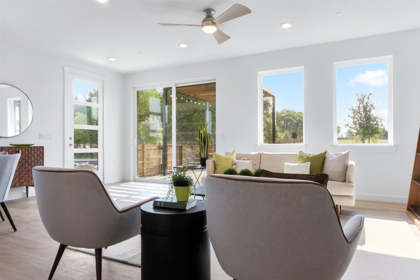
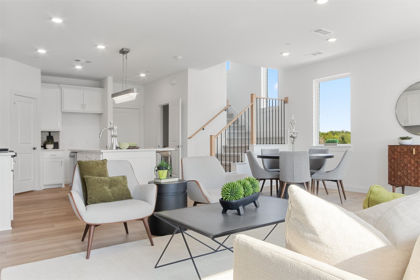
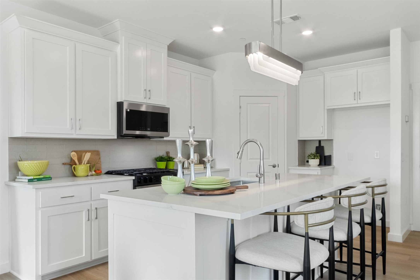
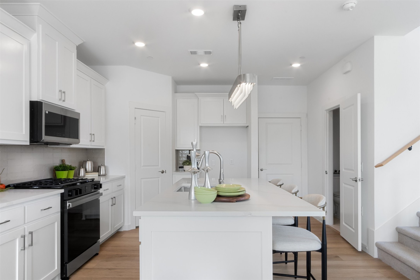
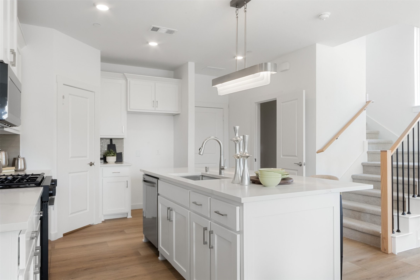
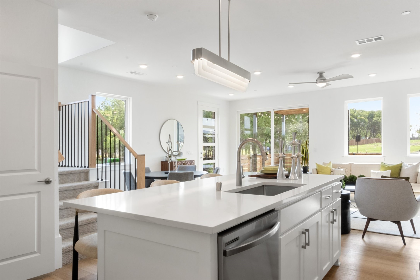
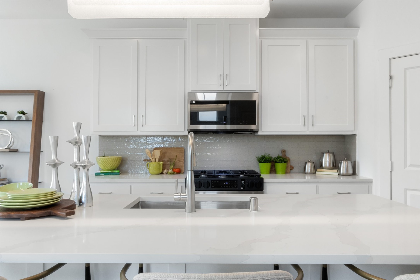
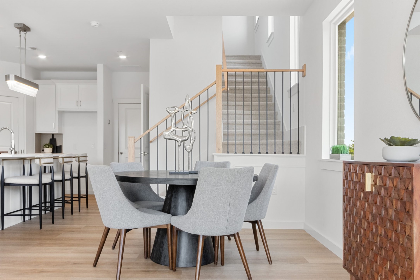
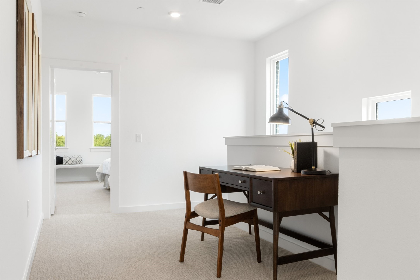
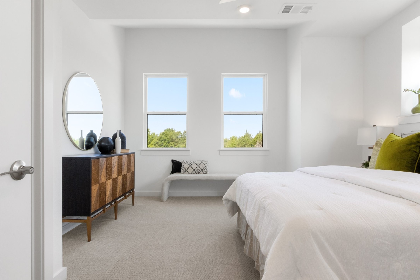
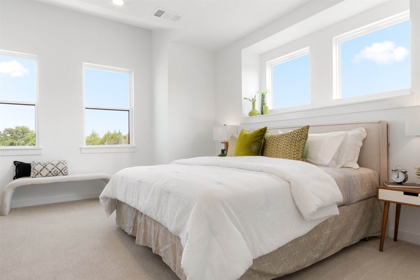
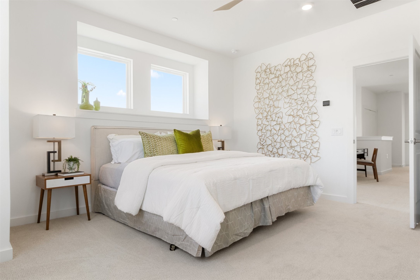
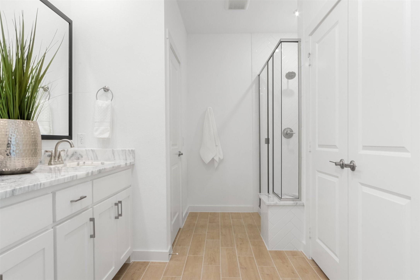
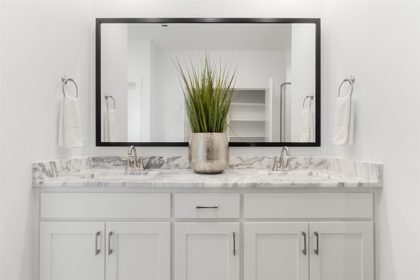
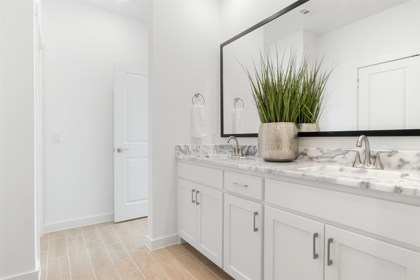
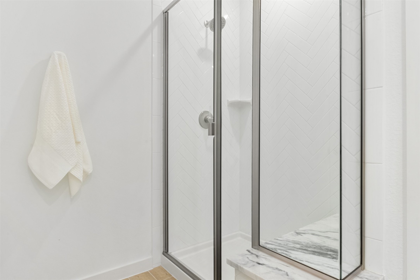
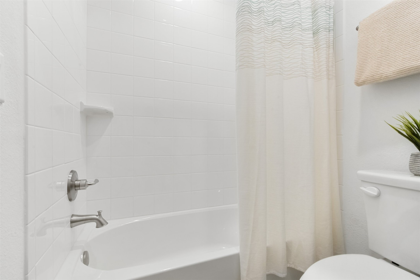
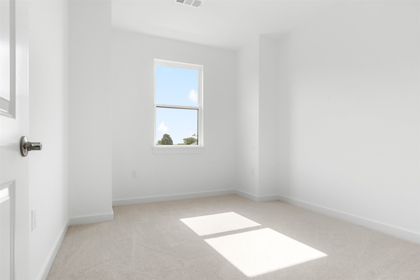
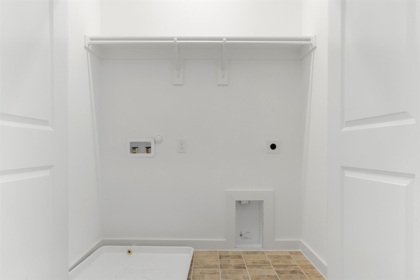
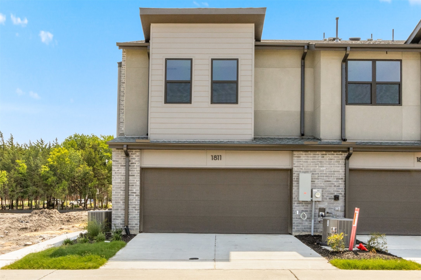
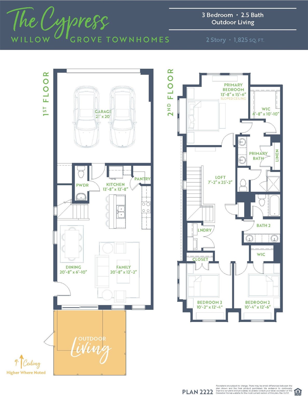
NOW SELLING - AVAILABLE NOW WITH OVER $32K IN UPGRADES! Prepare to be delighted as you enter this mini master planned community designed with an artist's touch. If you prefer to walk to all your amenities, see your neighbors in their front yards & live a slower-paced lifestyle with style, this is your place. The midcentury modern era focused on style, clean lines and the less is more theme. Modern-inspired, fresh, contemporary detached townhomes designed with abundant two-tone bronze windows for architectural appeal & light-filled living, accented by sophisticated contrasting brick combinations. Abundant living & dining areas, adjacent to entertaining kitchen on one side and outdoor living on the other. Create a lifestyle that will be truly unique as the collections of amenities at Willow Grove. With Historic Downtown McKinney nearby, one can feel the eclectic history and shops + dining. Need a Bucee's fix without leaving town? Cypress Plan

3
beds

3
baths

1,825 Sq.Ft. LIVING AREA

2,308.68 Sq.Ft. lot

Rosie Carrasco Cox

Rosie Carrasco Cox

Features & Amenities

Interior

  • total bedrooms3
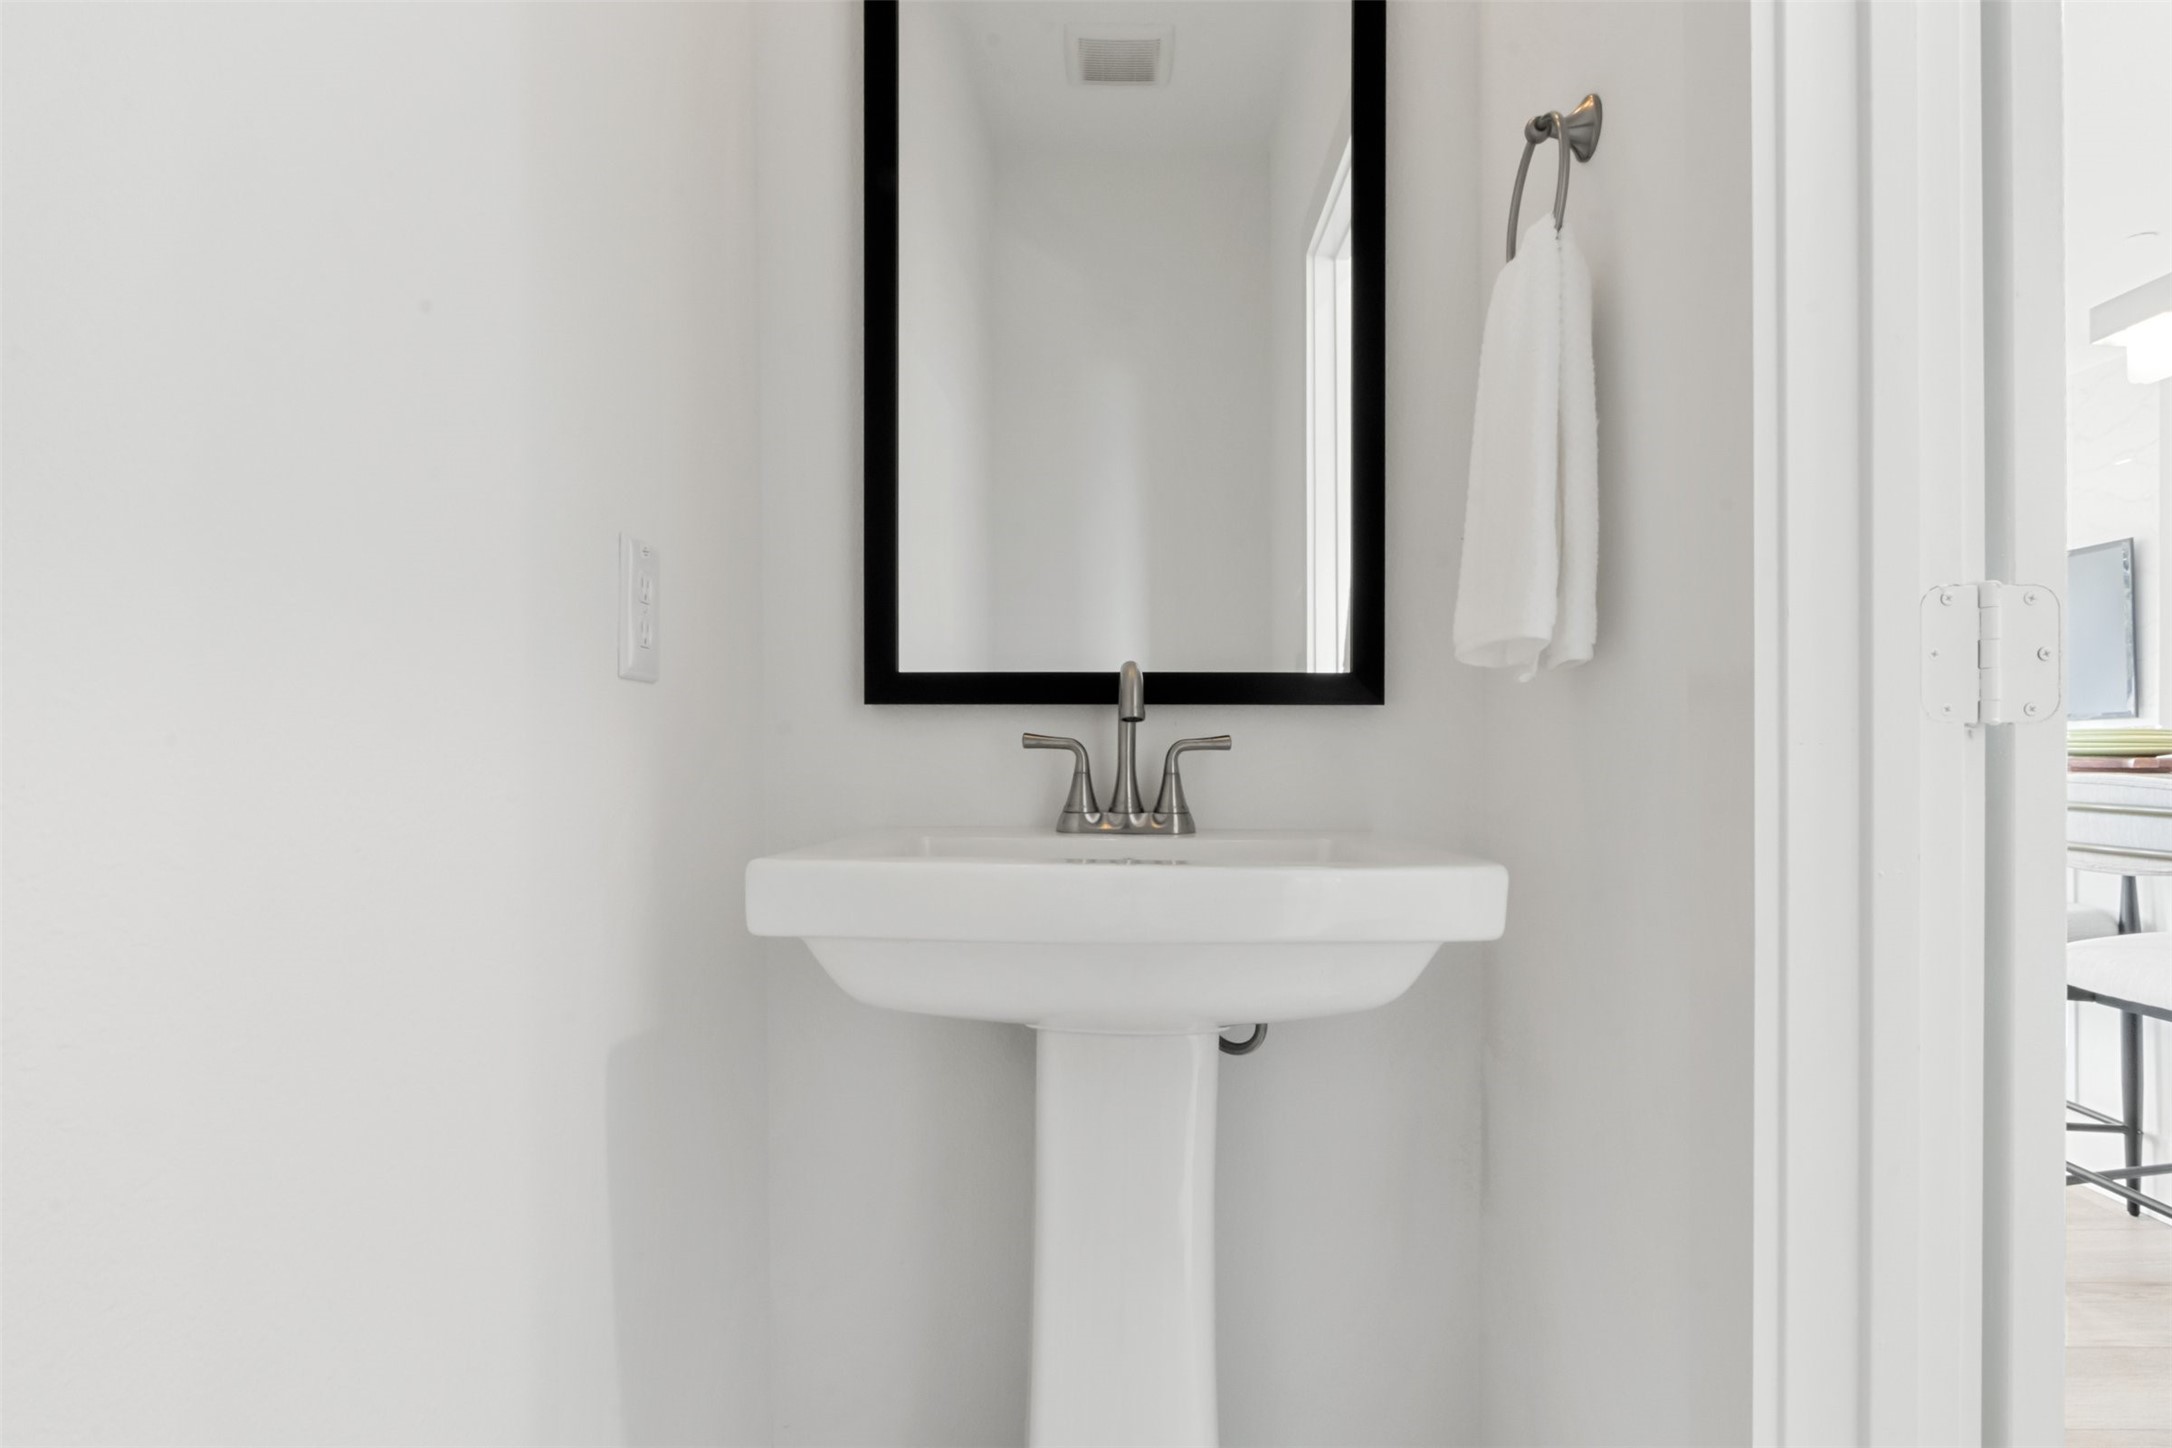
  • Total bathrooms3
  • full bathrooms2
  • half bathroom1
  • Flooring Carpet, Ceramic Tile, Wood
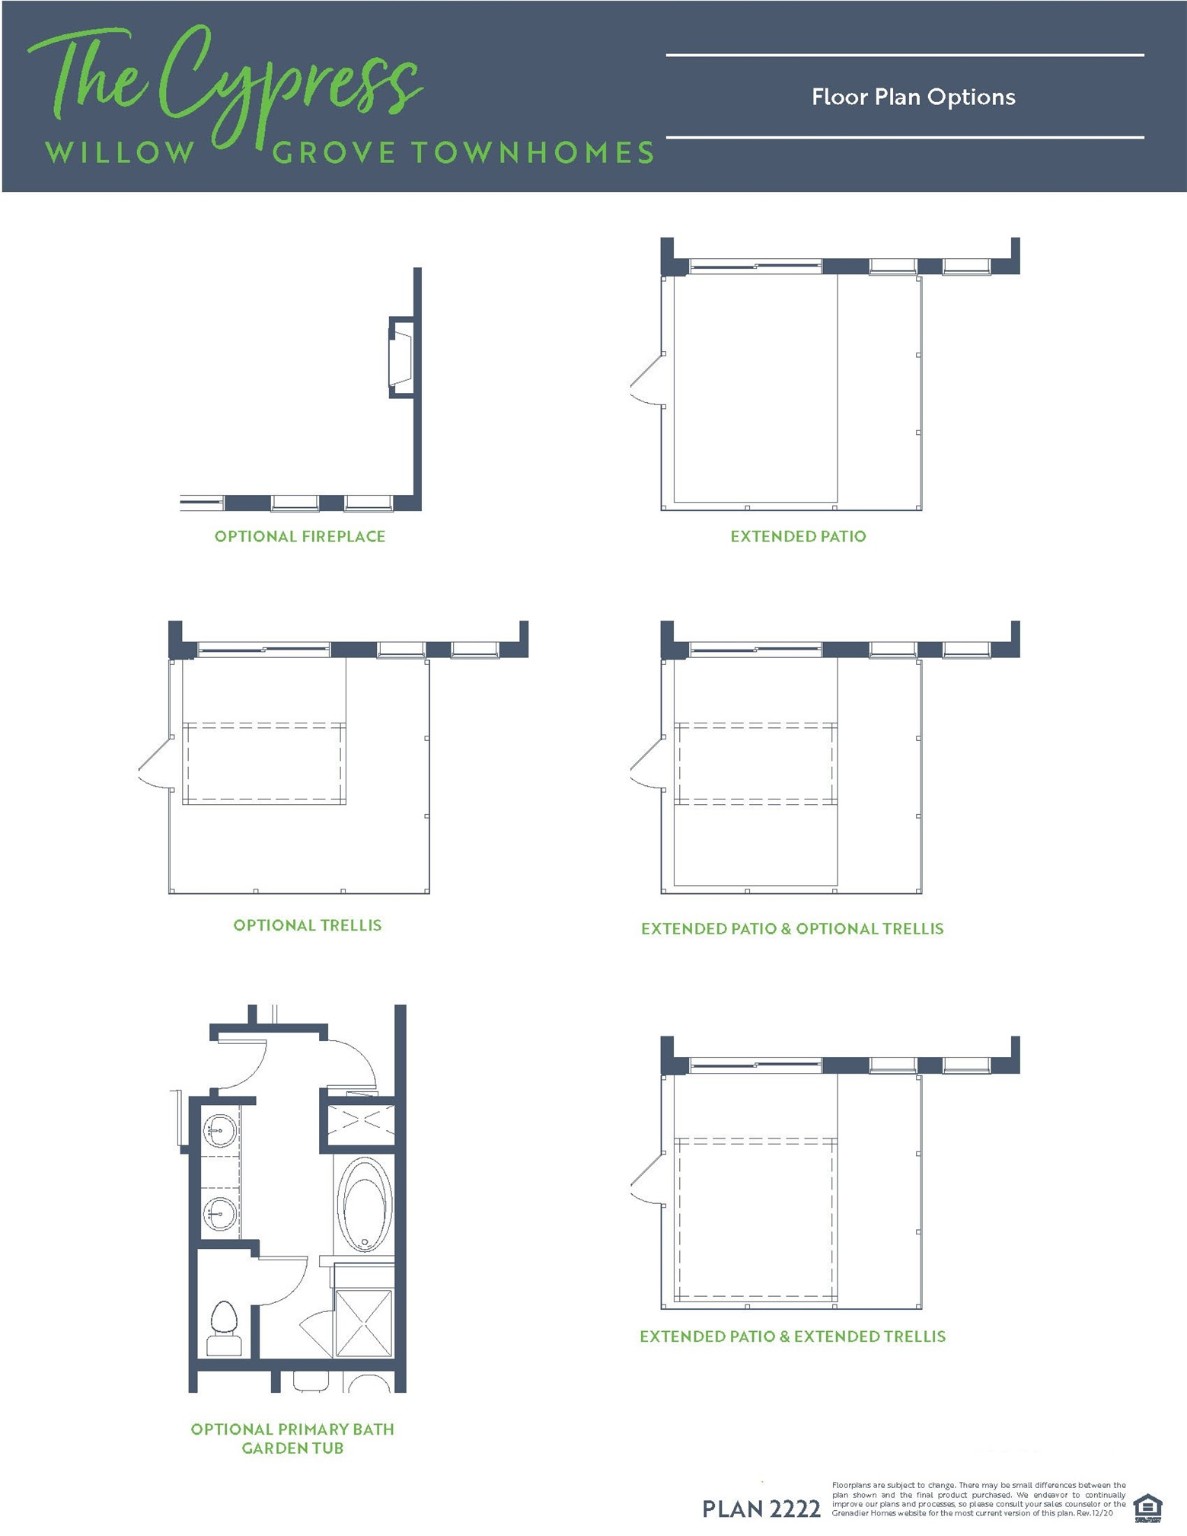
  • Fireplace Electric
  • APPLIANCES Dishwasher, Gas Cooktop, Disposal, Gas Water Heater, Microwave
  • other interior Features Decorative/Designer Lighting Fixtures, High Speed Internet, Vaulted Ceiling(s), Air Filtration

Area & Lot

  • Status Sold
  • Date Sold October 16, 2024
  • Living Area1,825 Sq.Ft.
  • Lot Area2,308.68 Sq.Ft.
  • MLS® ID20698930
  • TypeTownhouse
  • YEAR BUILT2024
  • NeighborhoodCollin County
  • Architecture StylesContemporary/Modern, Traditional
  • Elementary SchoolWillow Wood
  • Middle SchoolMelissa
  • High SchoolMelissa
  • School DistrictMelissa ISD

Exterior

  • STORIES2
  • Garage Space2.0
  • water SourcePublic
  • utilitiesSewer Available, Water Available
  • PoolNone
  • roofComposition
  • lot featuresLandscaped, Subdivision, Few Trees
  • parkingGarage
  • HEAT TYPECentral, Natural Gas
  • AIR CONDITIONINGCentral Air, Ceiling Fan(s), Electric
  • sewerPublic Sewer
  • SubstructureSlab
  • security FeaturesSecurity System, Carbon Monoxide Detector(s), Fire Sprinkler System, Smoke Detector(s), Security Lights

Financial

  • Price Upon Request

Collin County

Explore

Work With Rosie

From first-time buyers to seasoned investors, I cover it all. Land, farm, ranch, luxury, new construction, commercial – you name it. Let's navigate the market and find your perfect property. Work with me and experience personalized, expert service.

Follow Me on Instagram