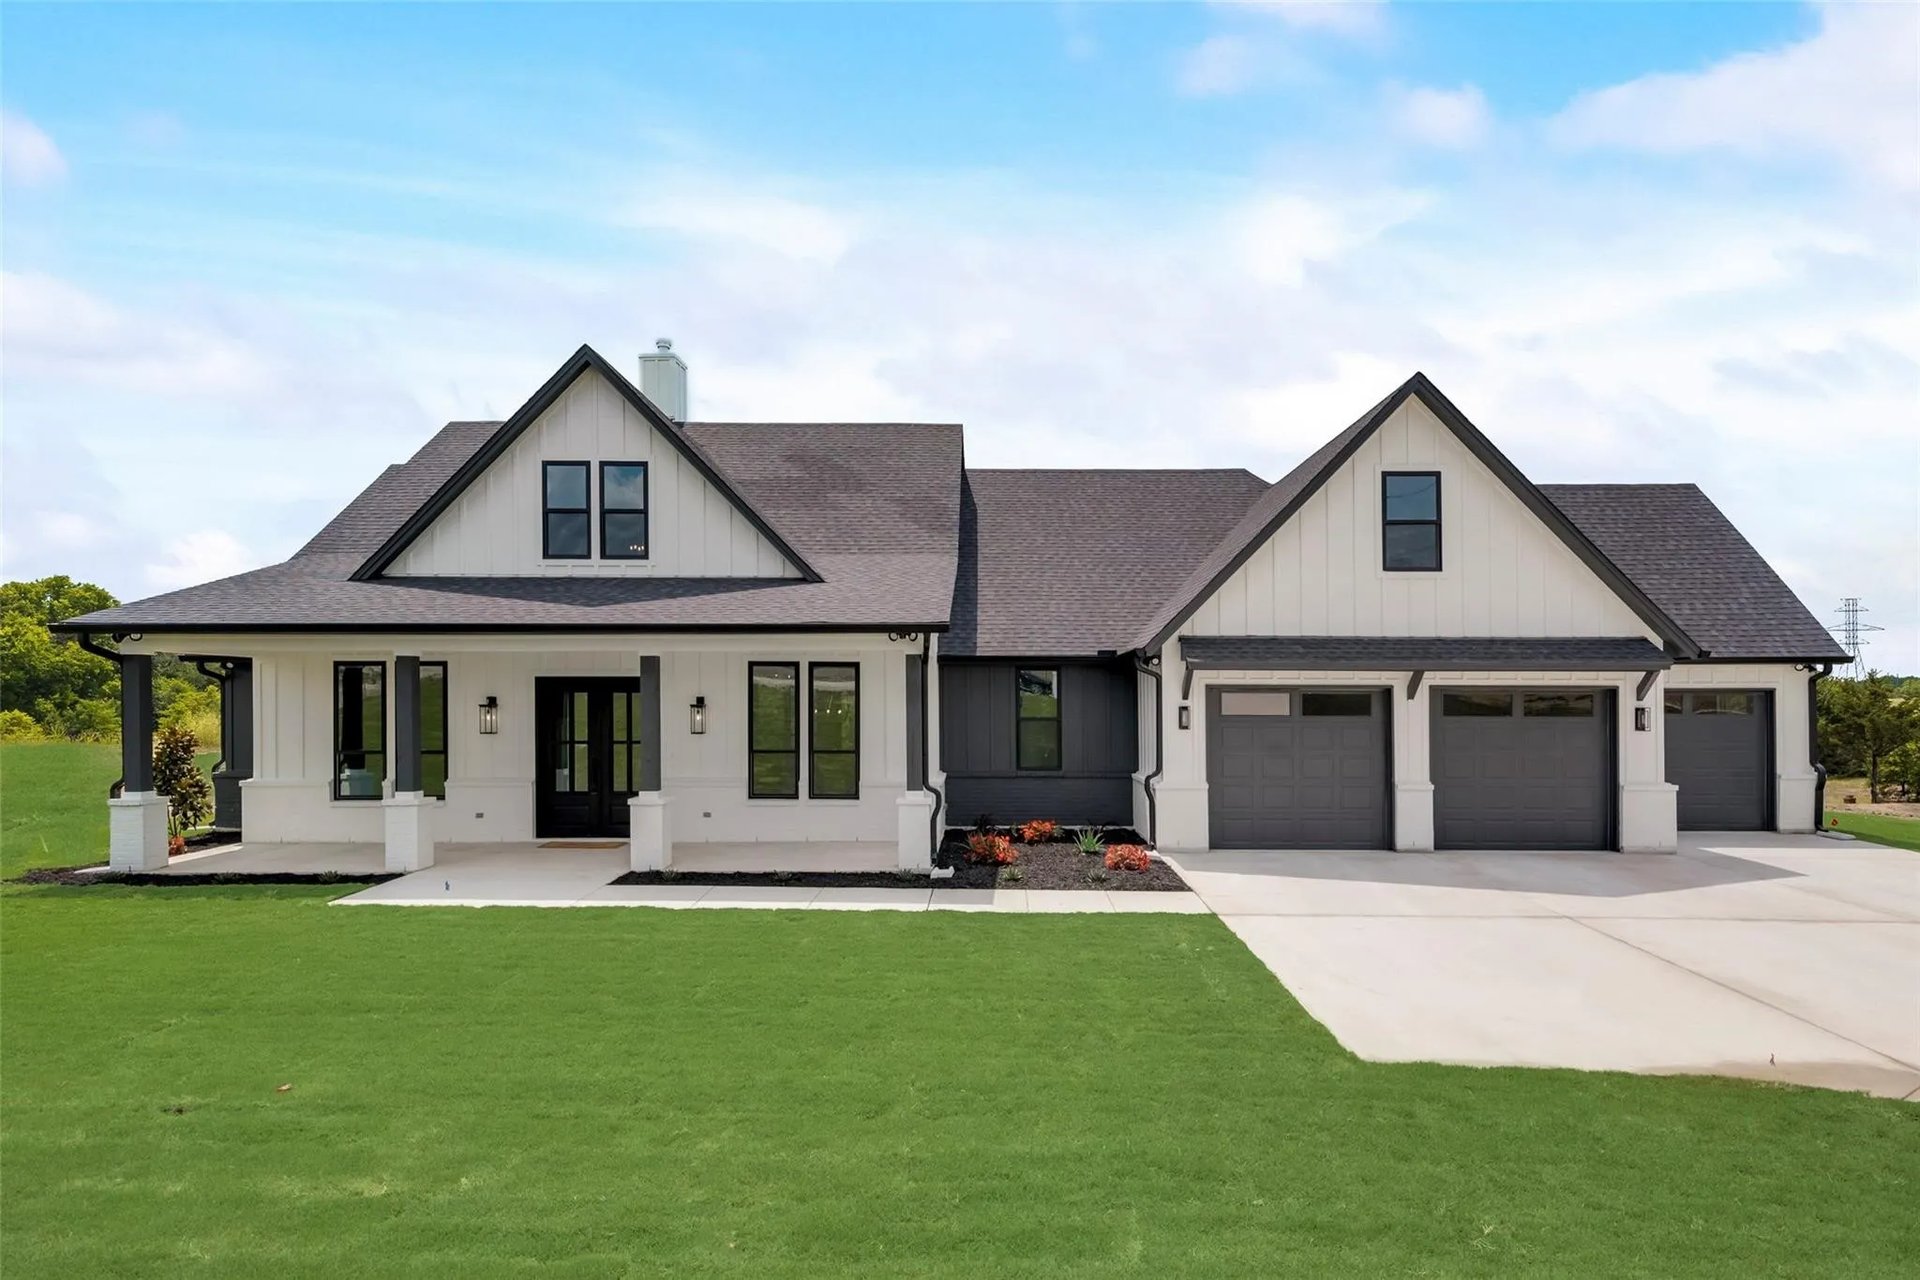
White farmhouse with twin gables, a covered porch, and a three-car garage.
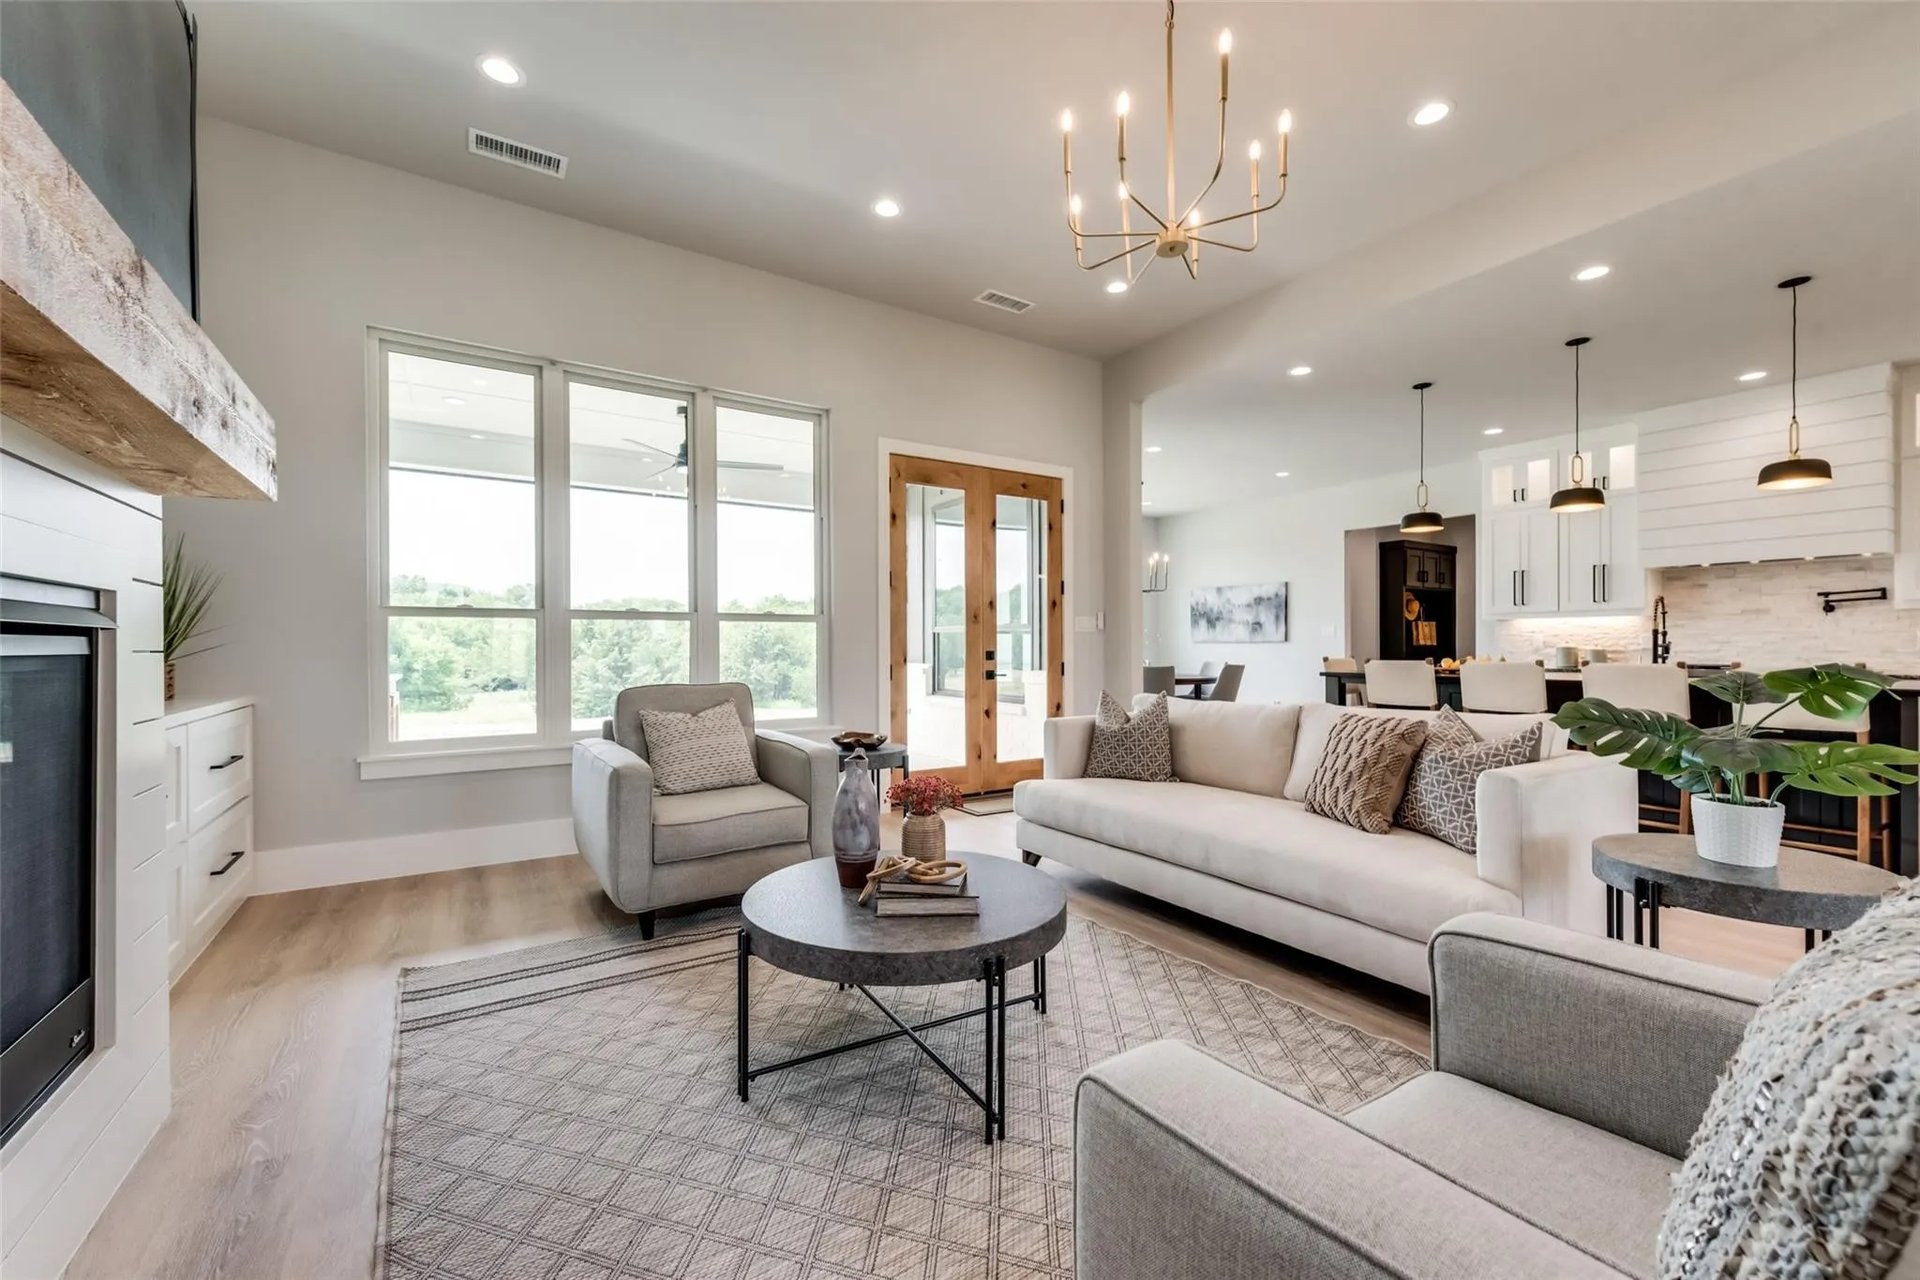
Open-concept living room with white kitchen, neutral furnishings, exposed beams, and black double entry doors.
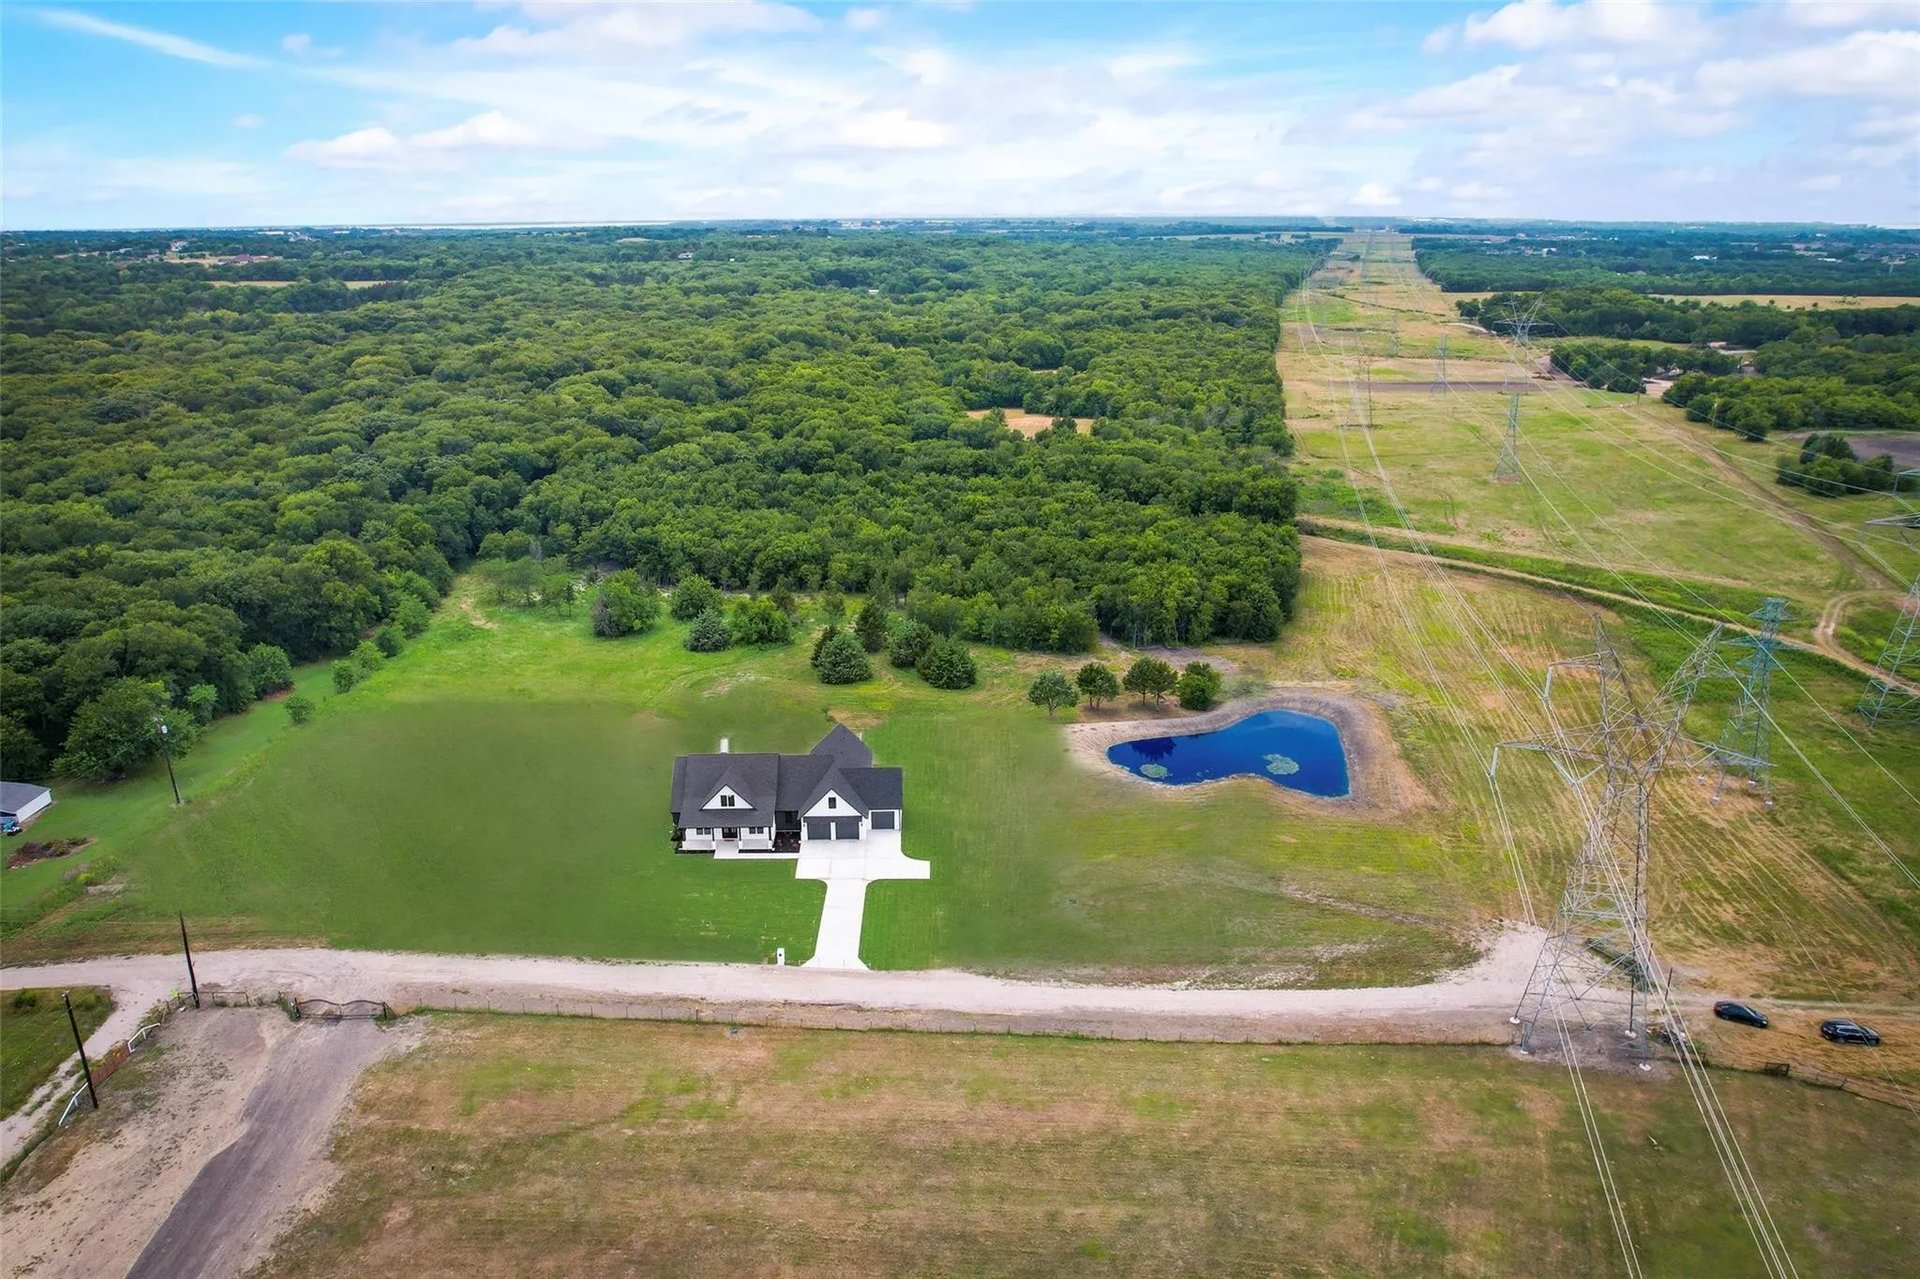
Aerial view of a home, lawn, pond, woods, and nearby power lines.
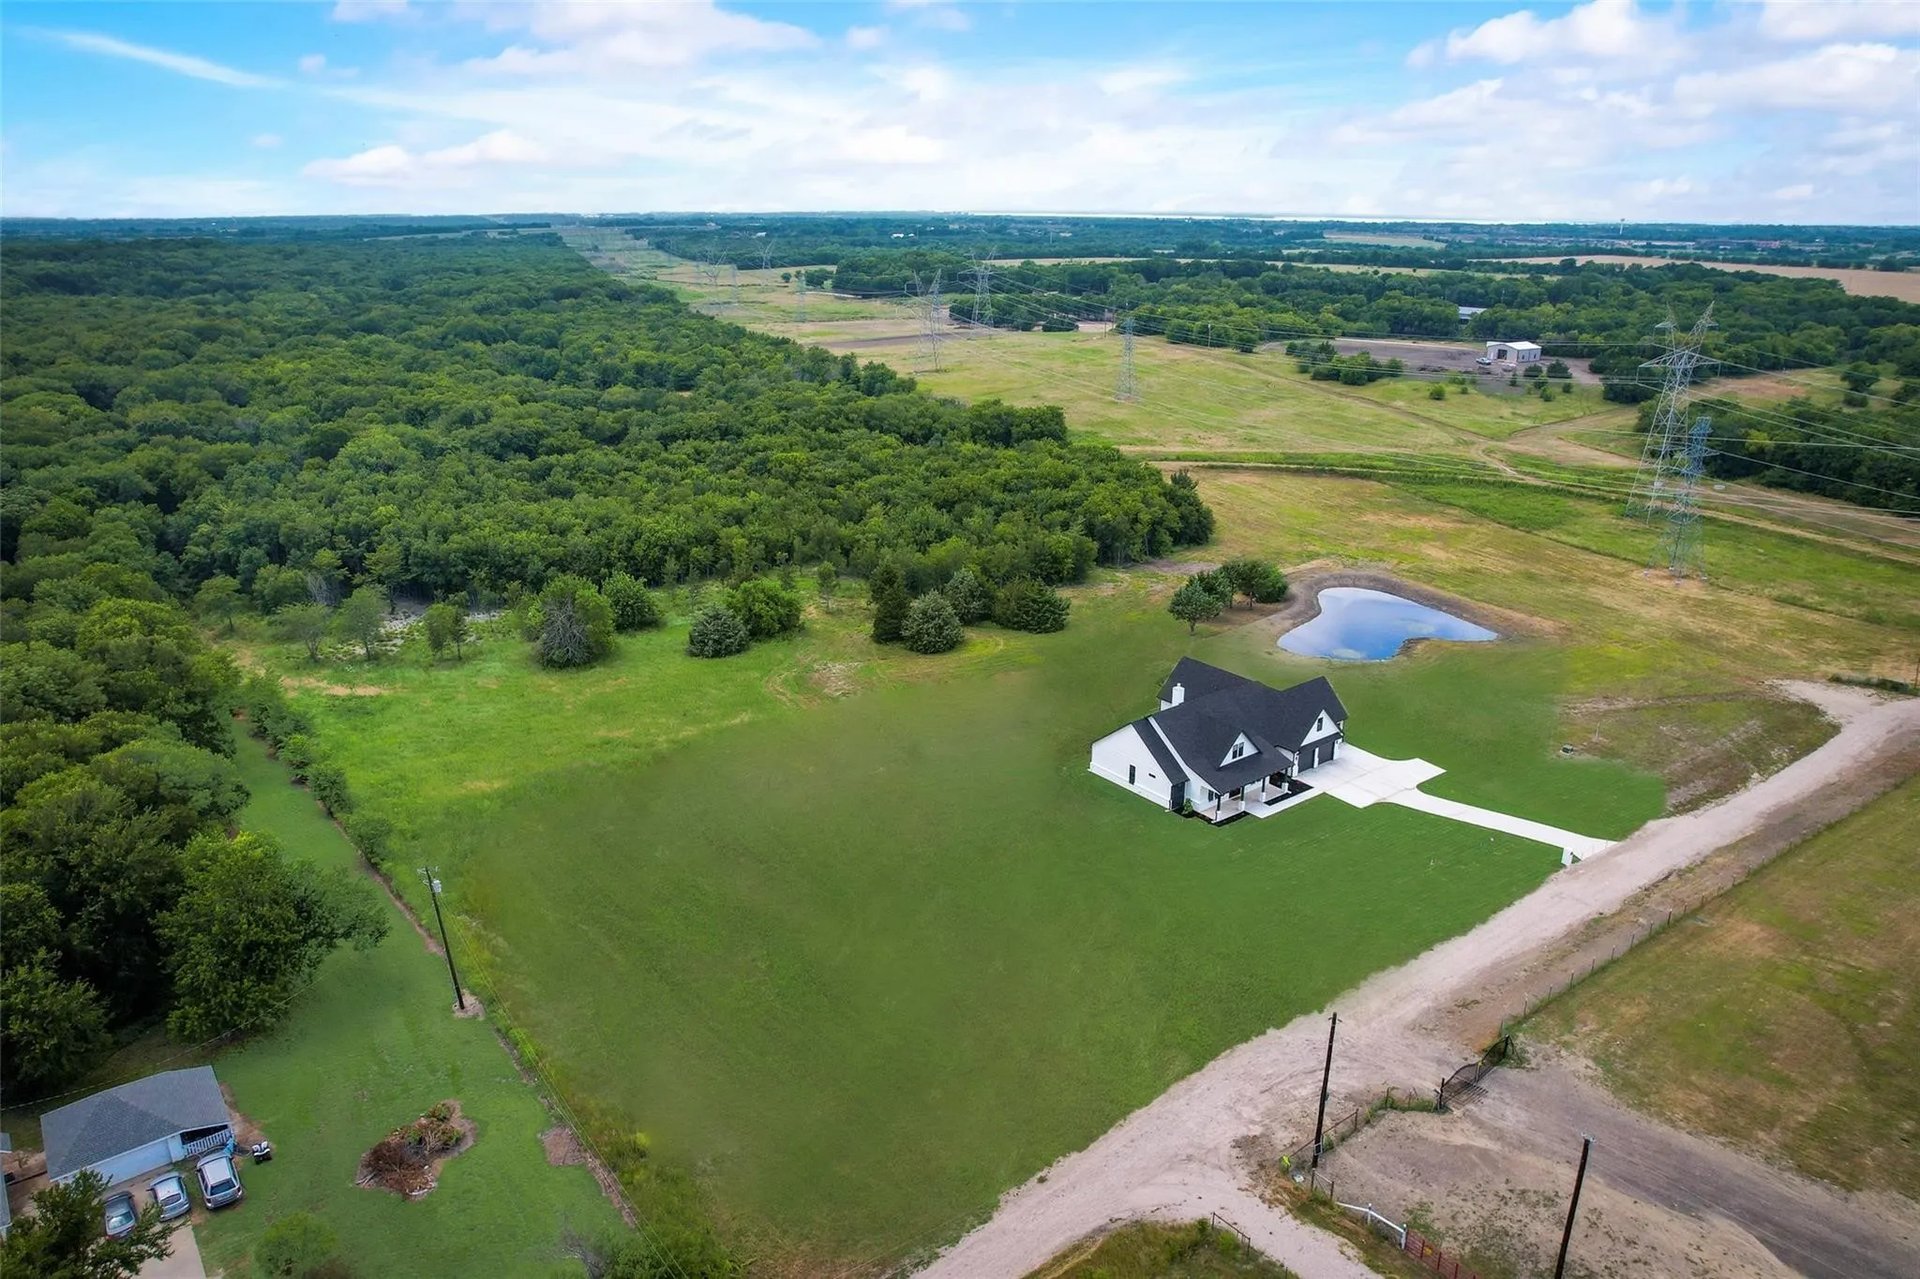
Aerial view of a white house on a broad lawn beside woods and a small pond.
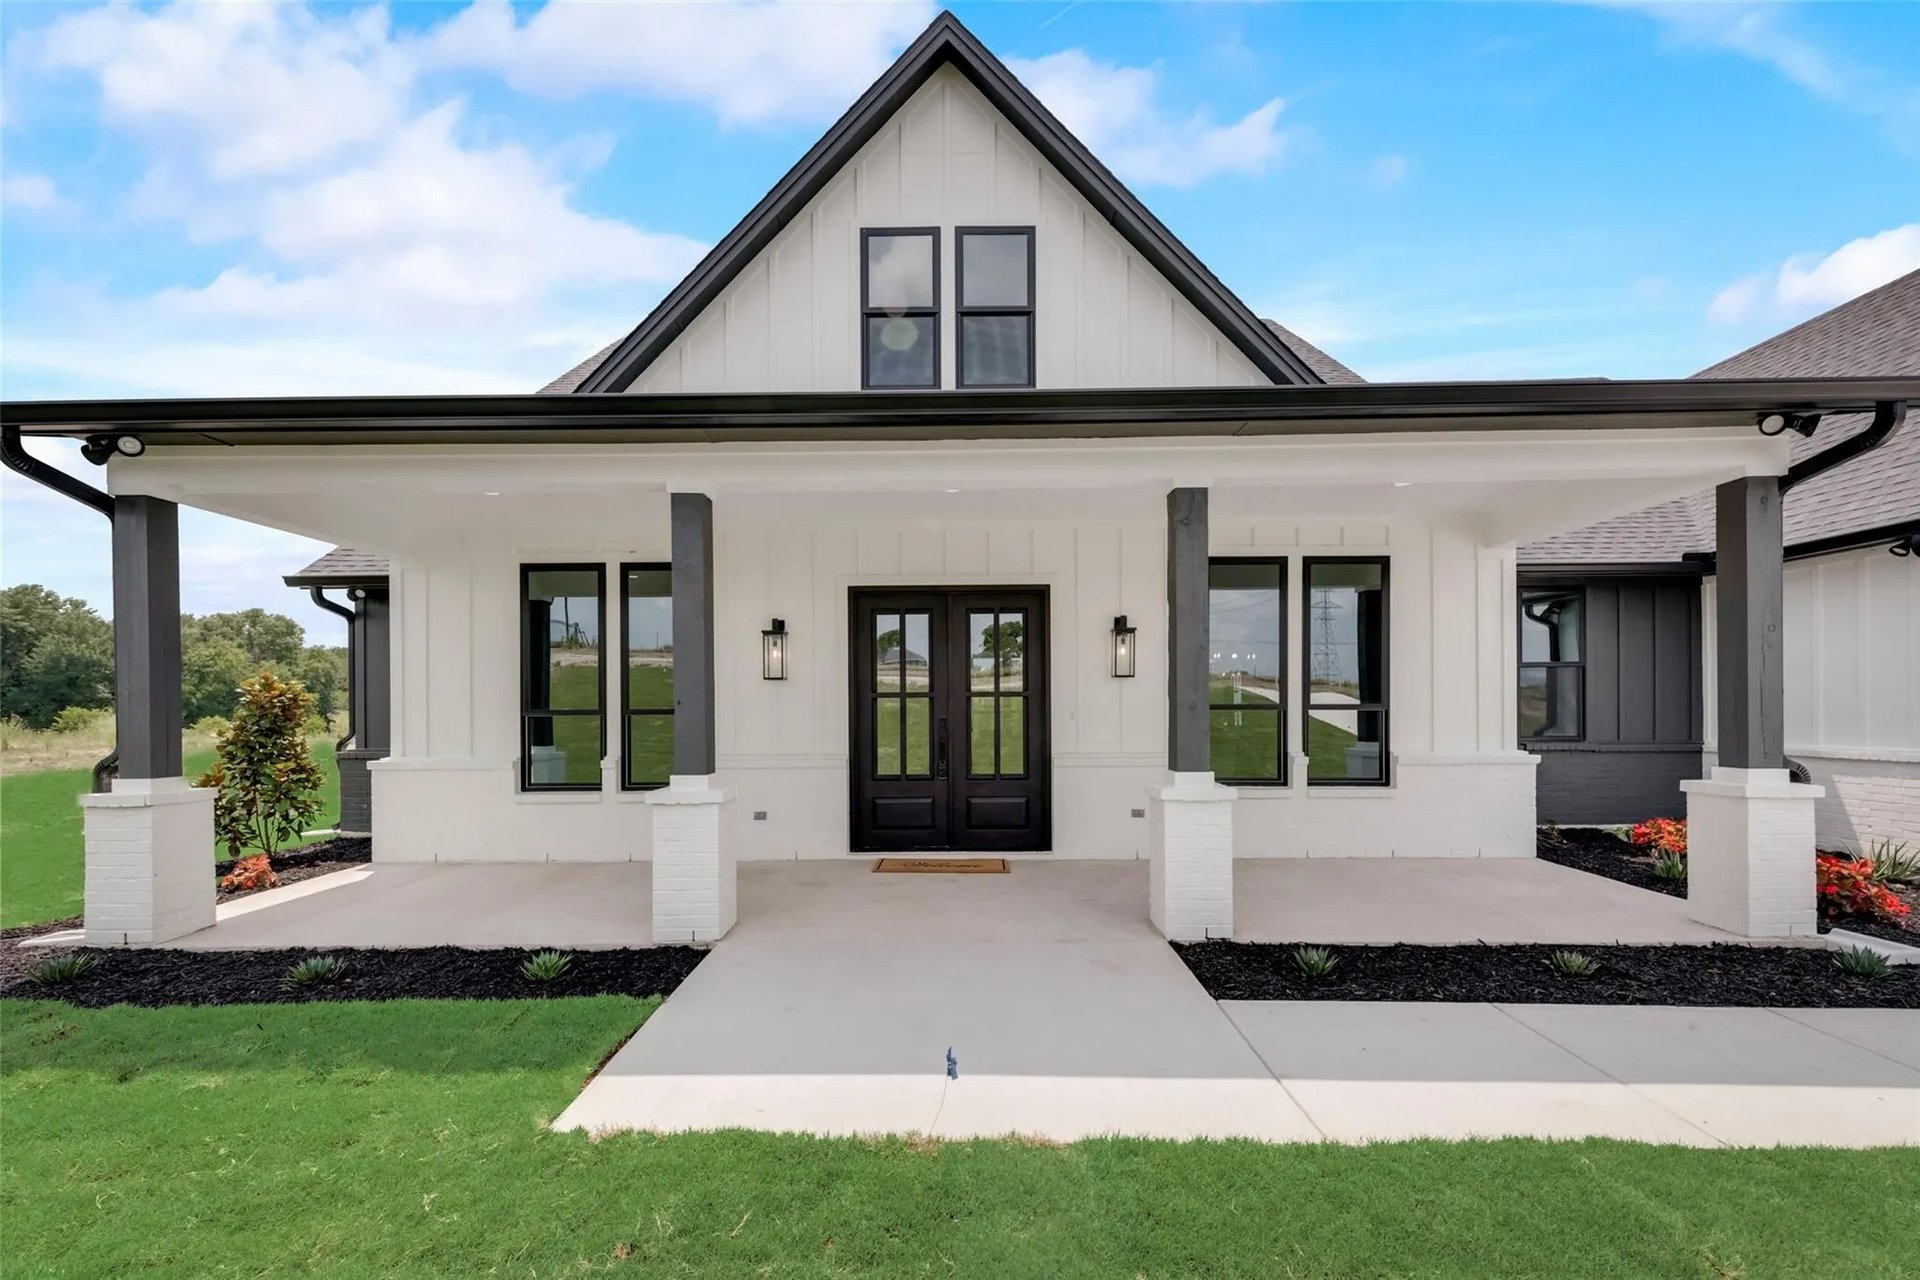
White home with a steep front gable, covered porch, black trim, and landscaped lawn.
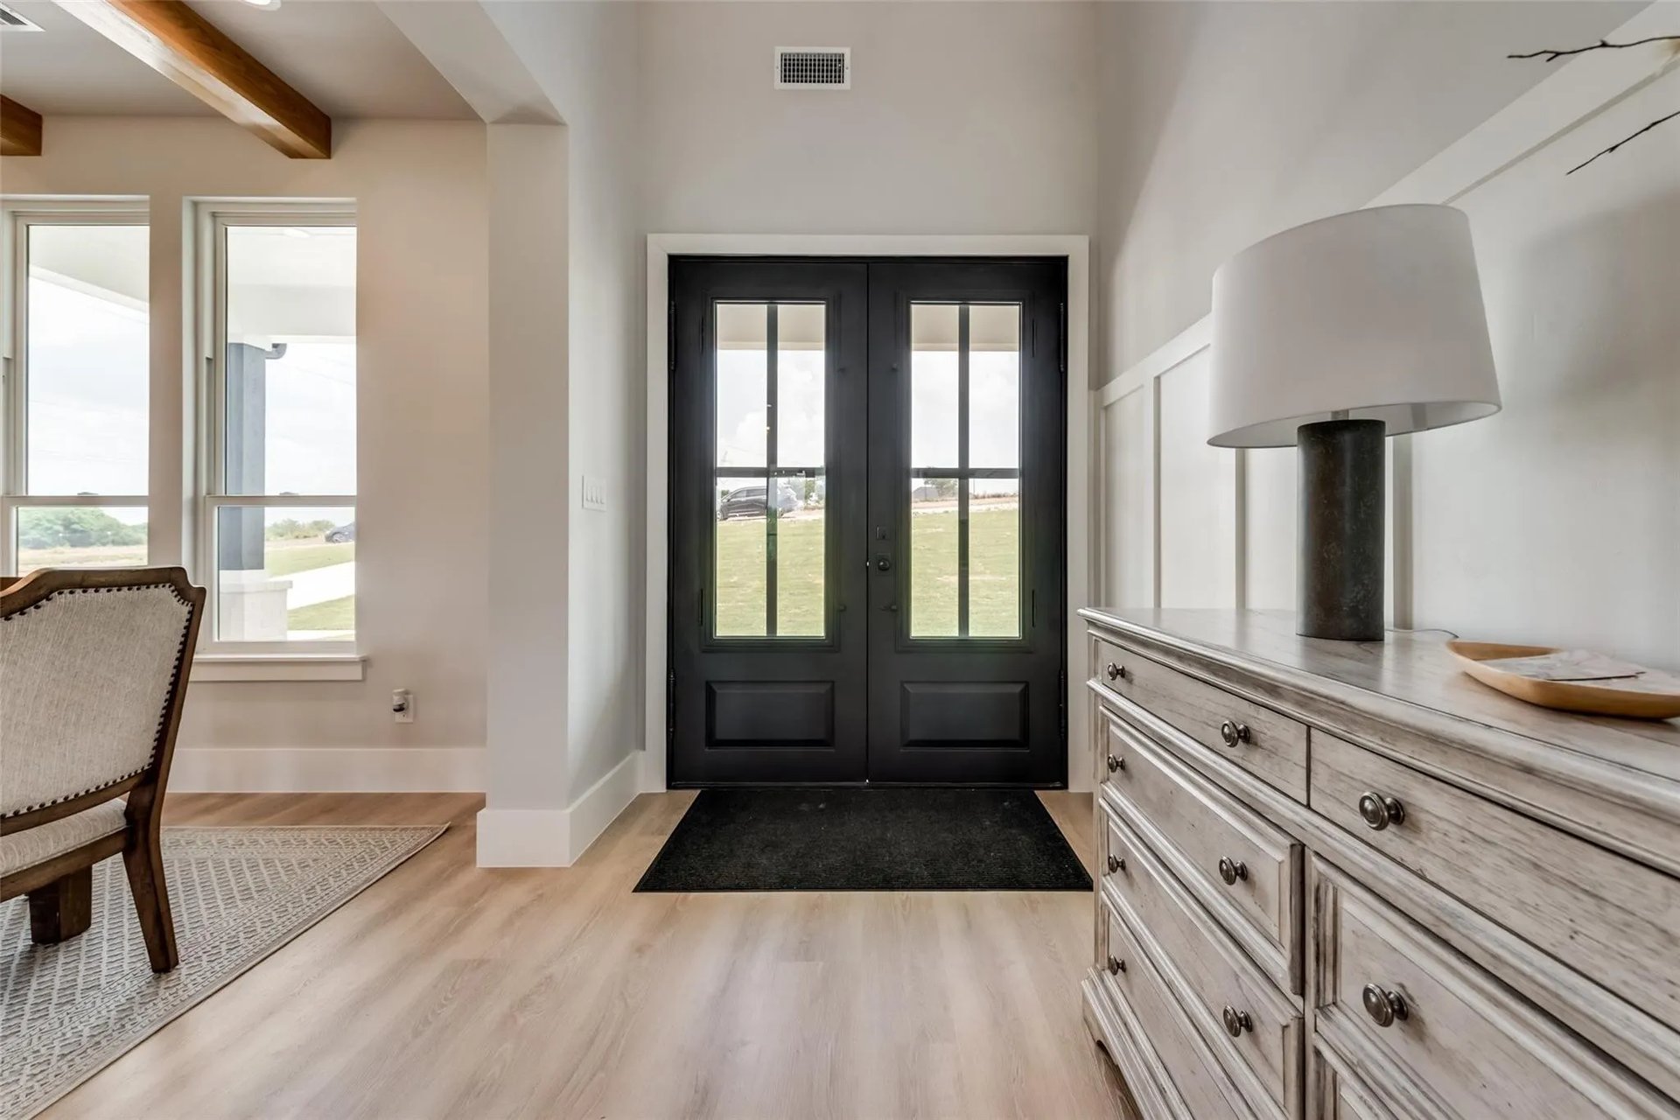
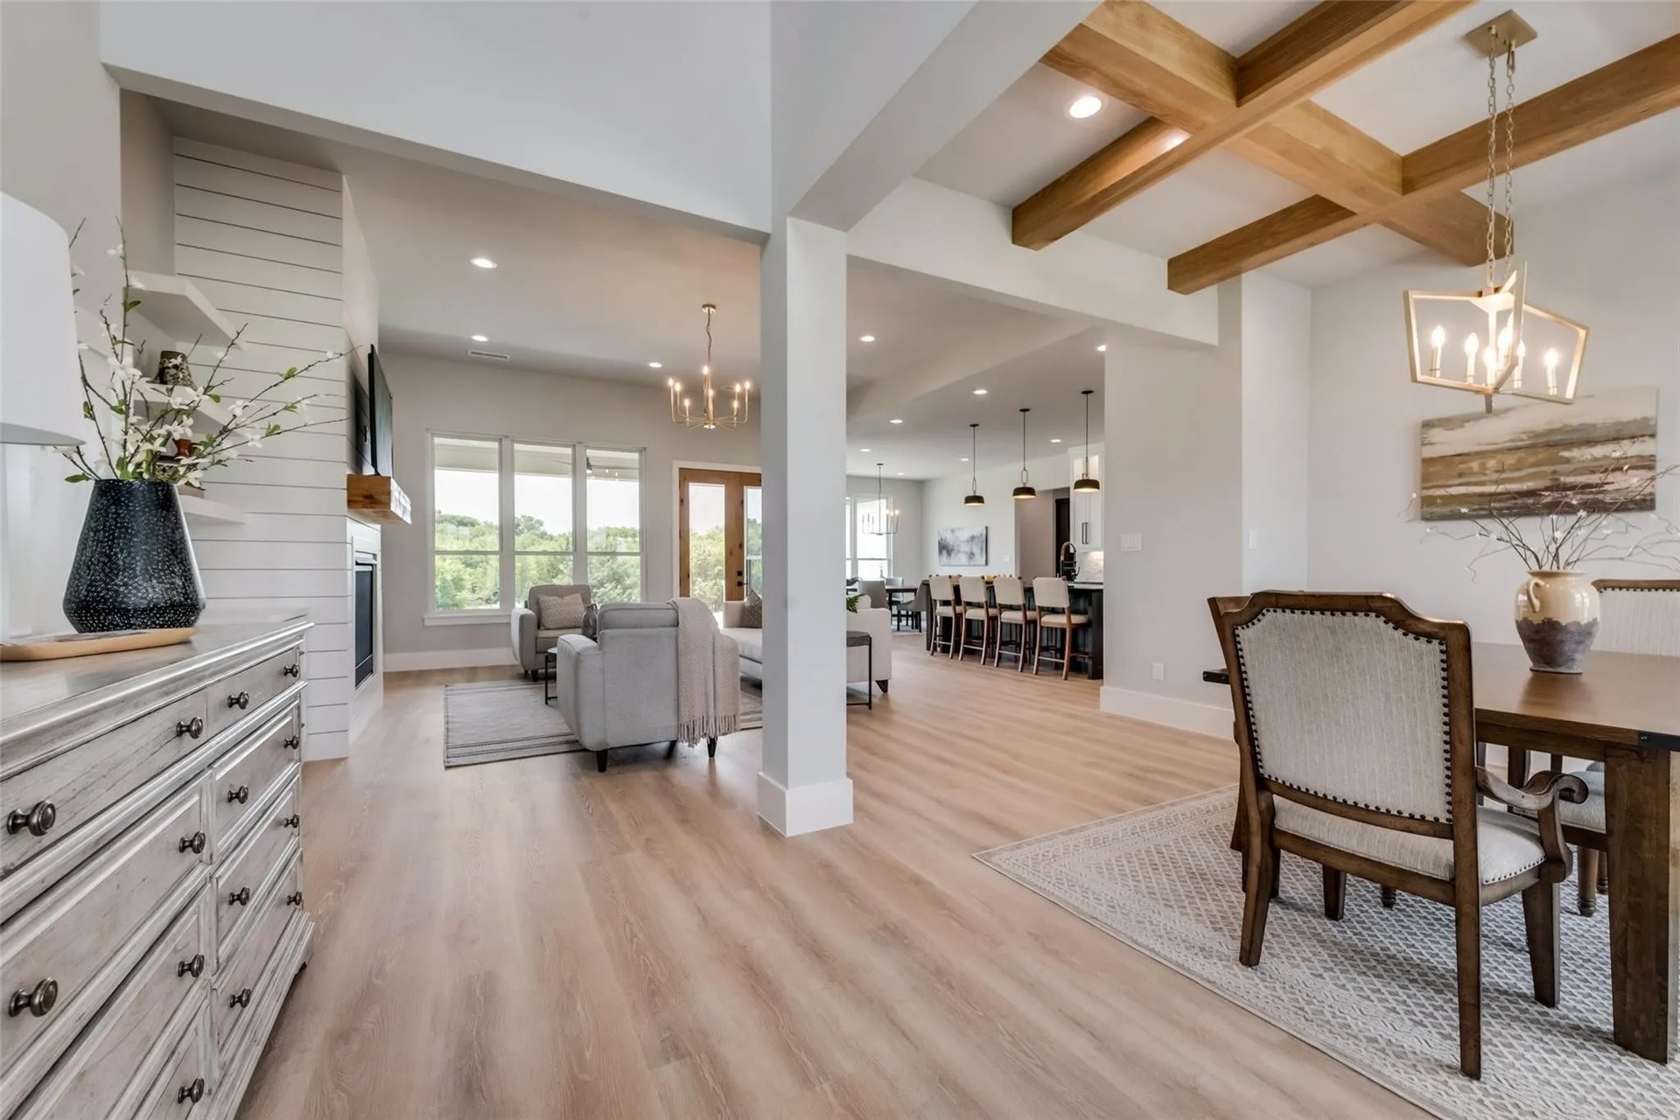
Foyer with black glass-paneled double doors, tall windows, and a distressed wood dresser.
Open-concept living and dining area with exposed wood beams and light wood flooring.
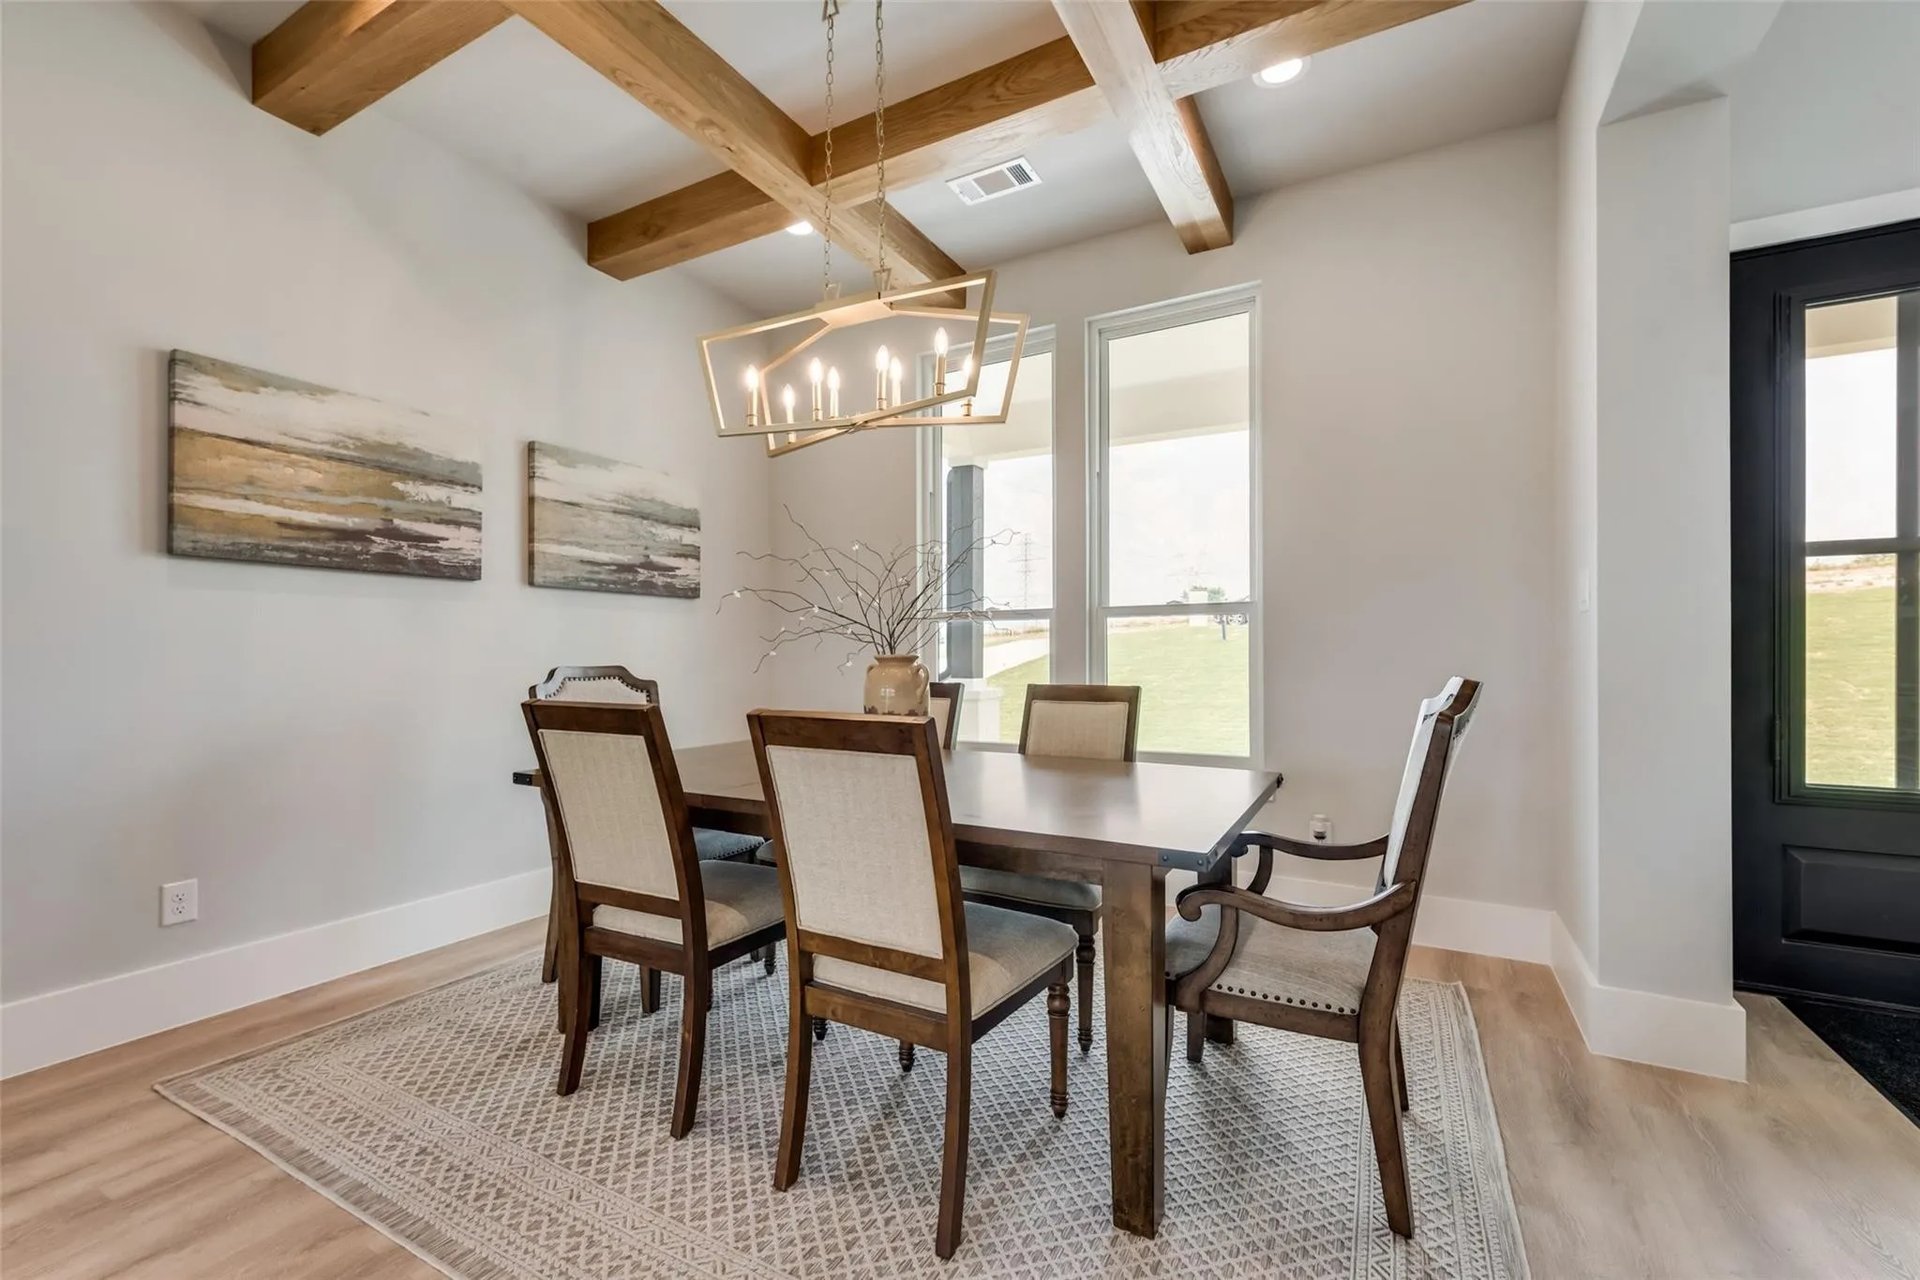
Dining room with exposed timber ceiling beams, a geometric chandelier, and a dark wood table.
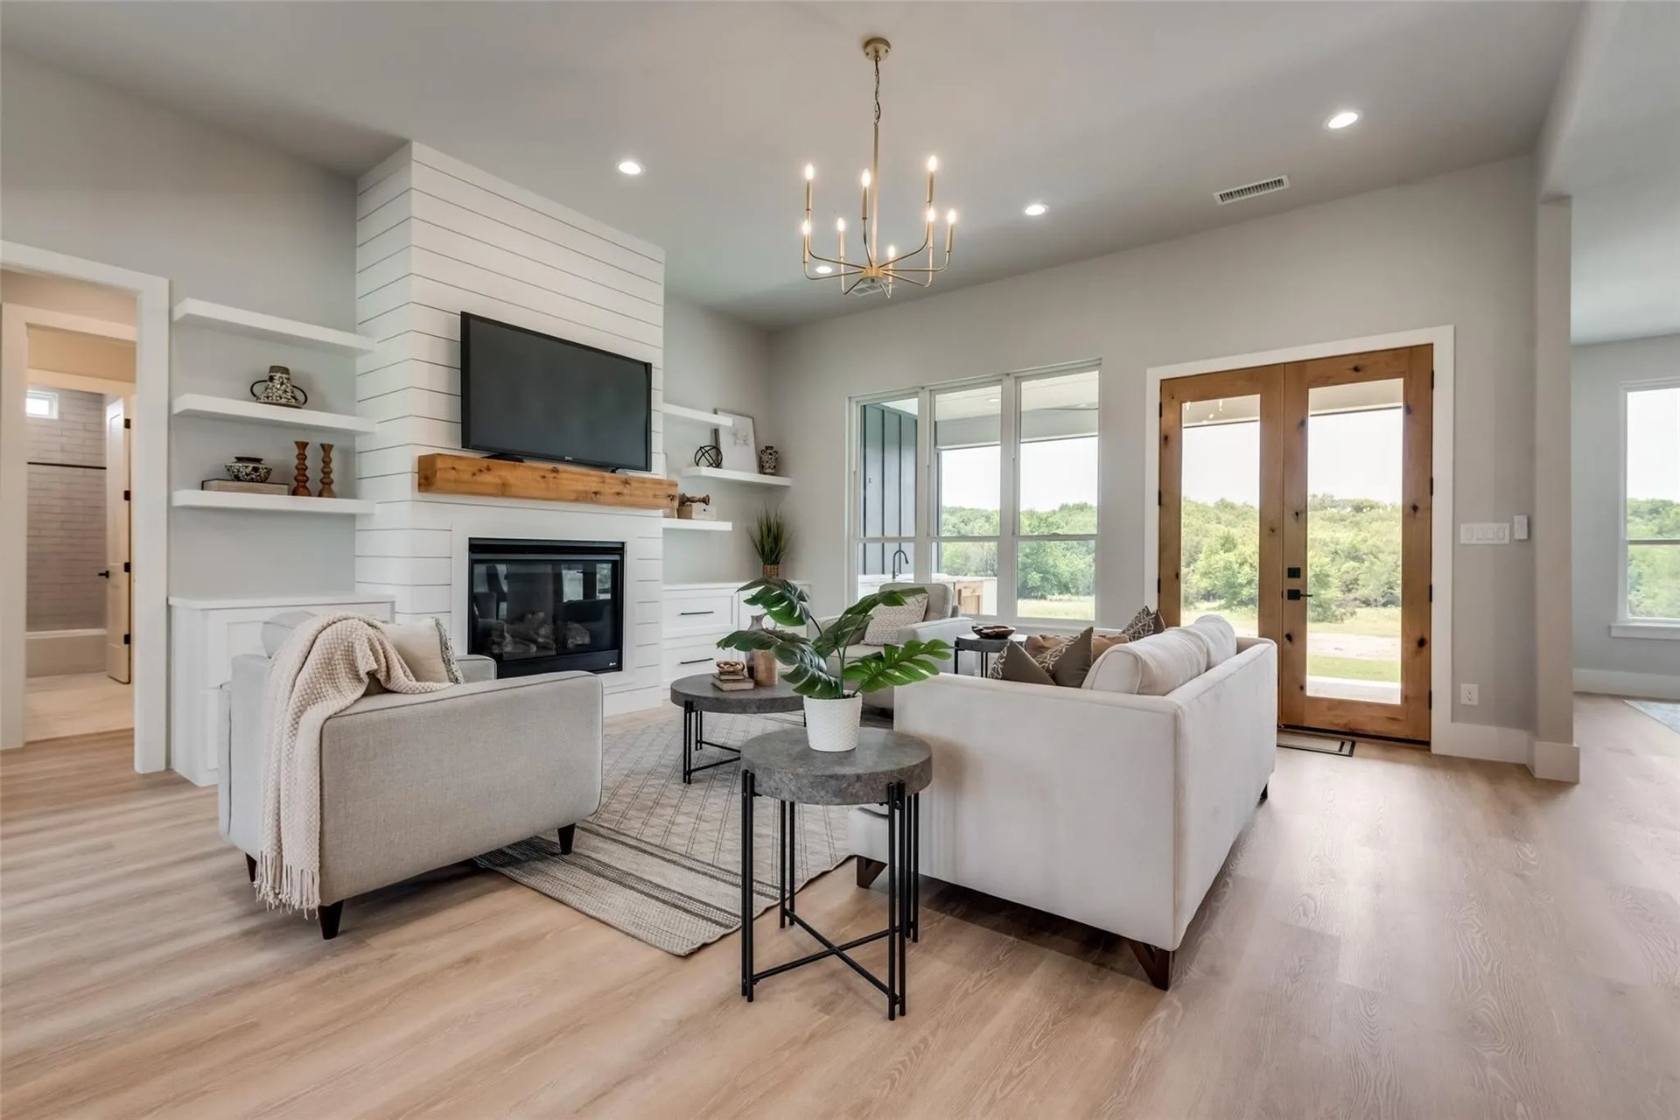
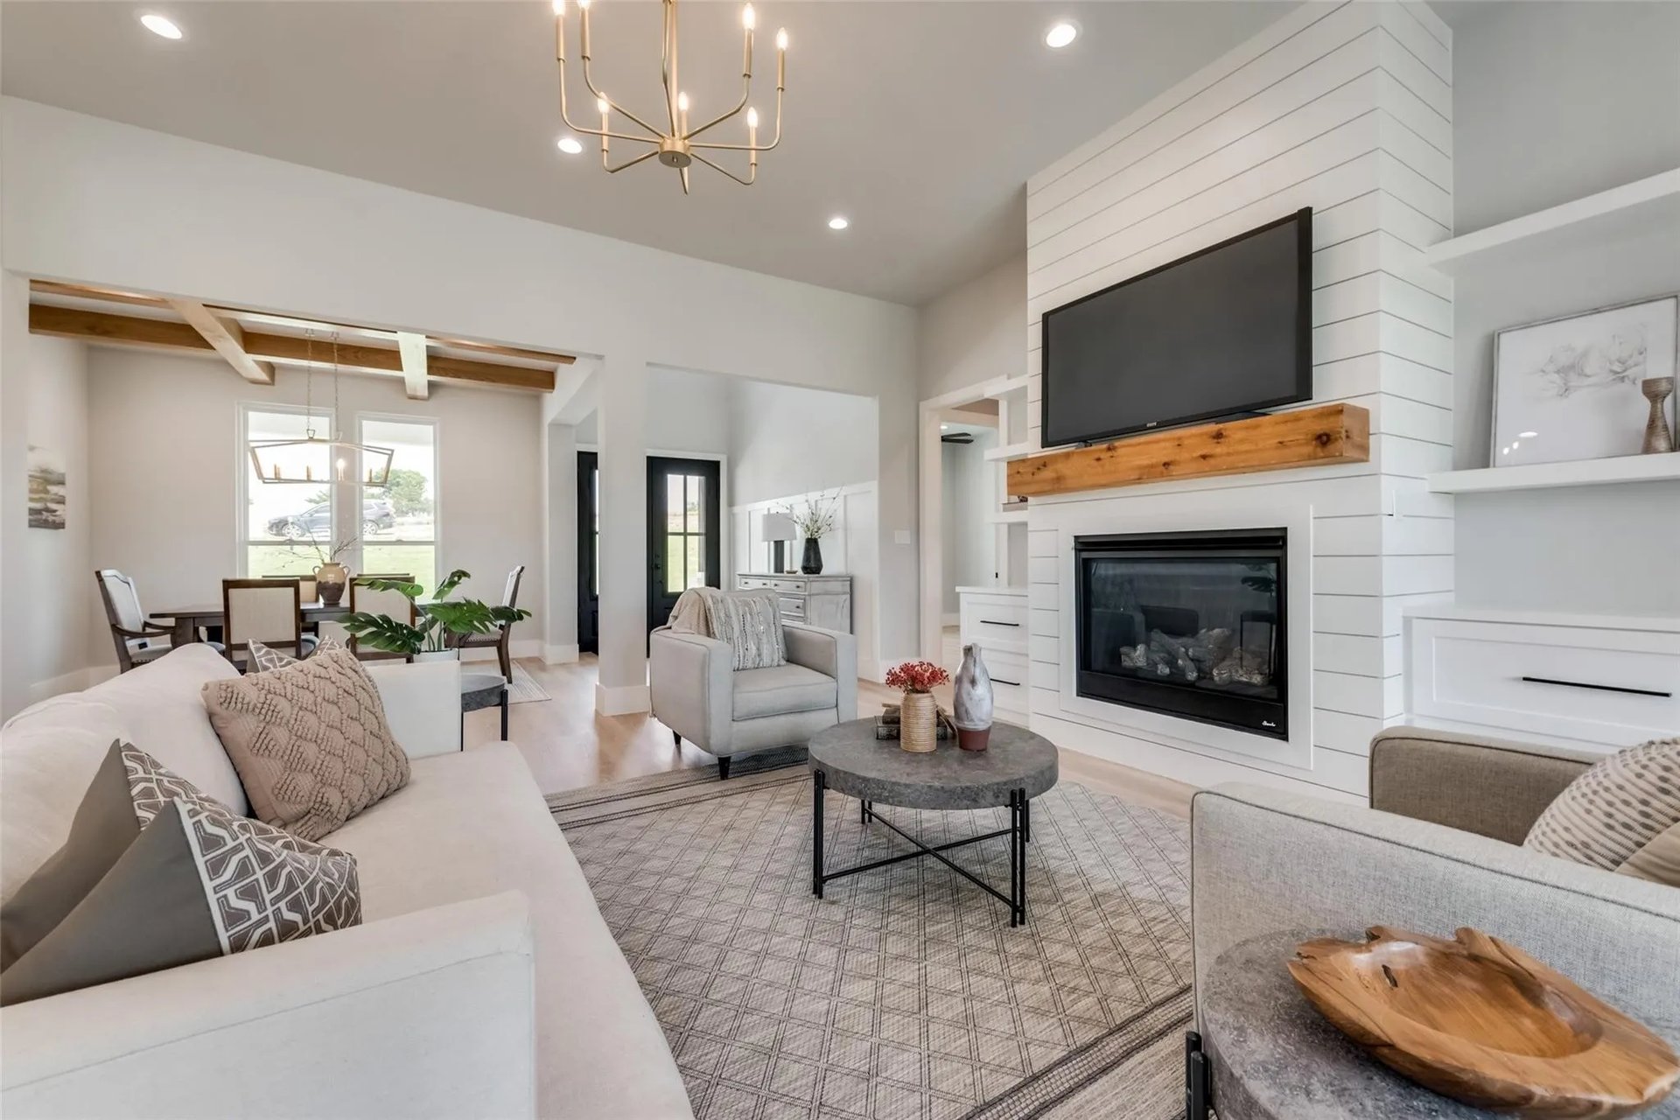
Staged living room with a shiplap fireplace, white sofas, and windows overlooking green countryside.
Staged living room with a fireplace, large windows, and an open kitchen.
Staged living room with a shiplap fireplace, mounted TV, exposed beams, and adjoining dining area.
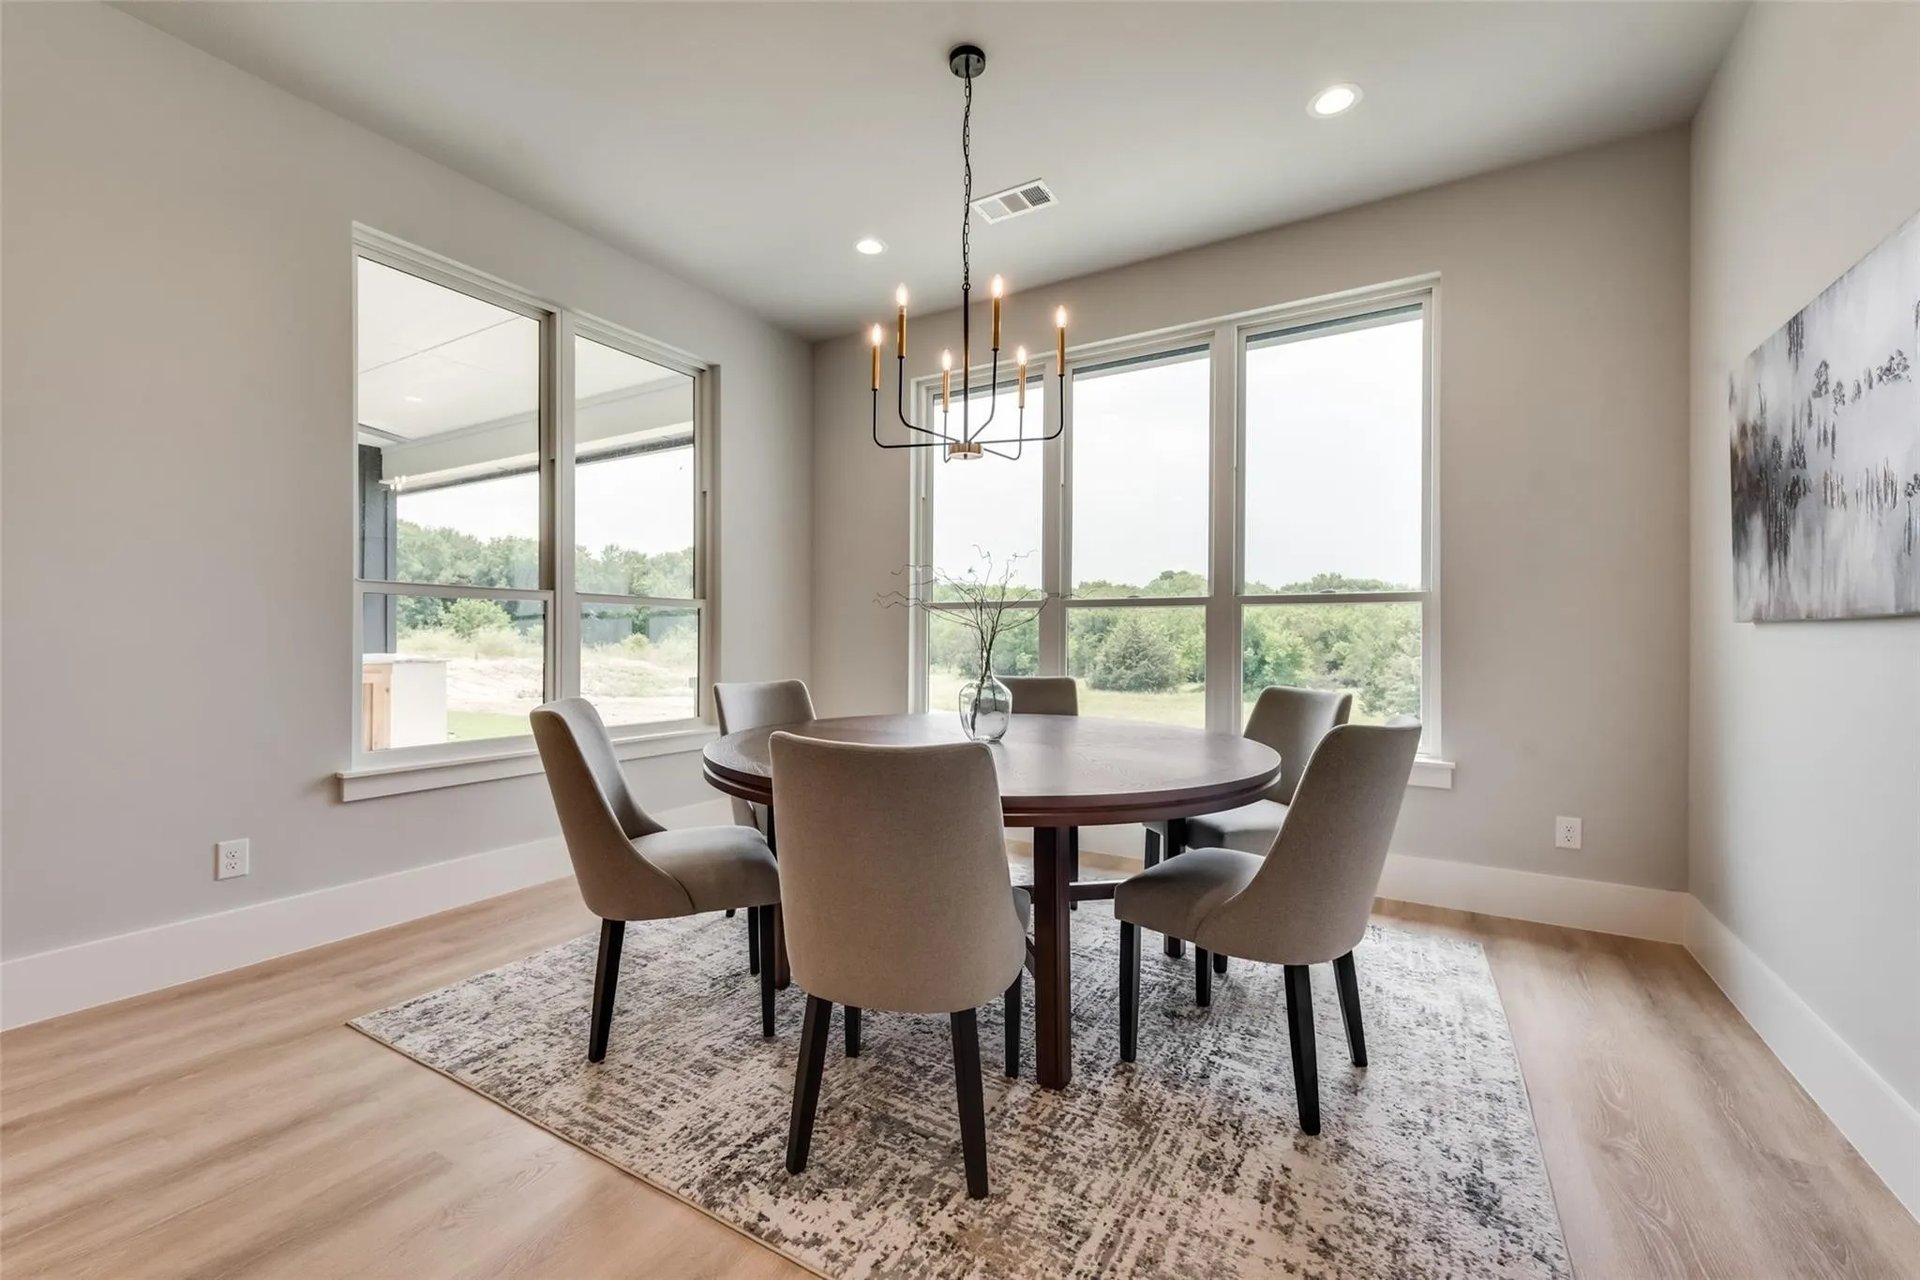
Dining room with a round table, upholstered chairs, modern chandelier, and large windows overlooking greenery.
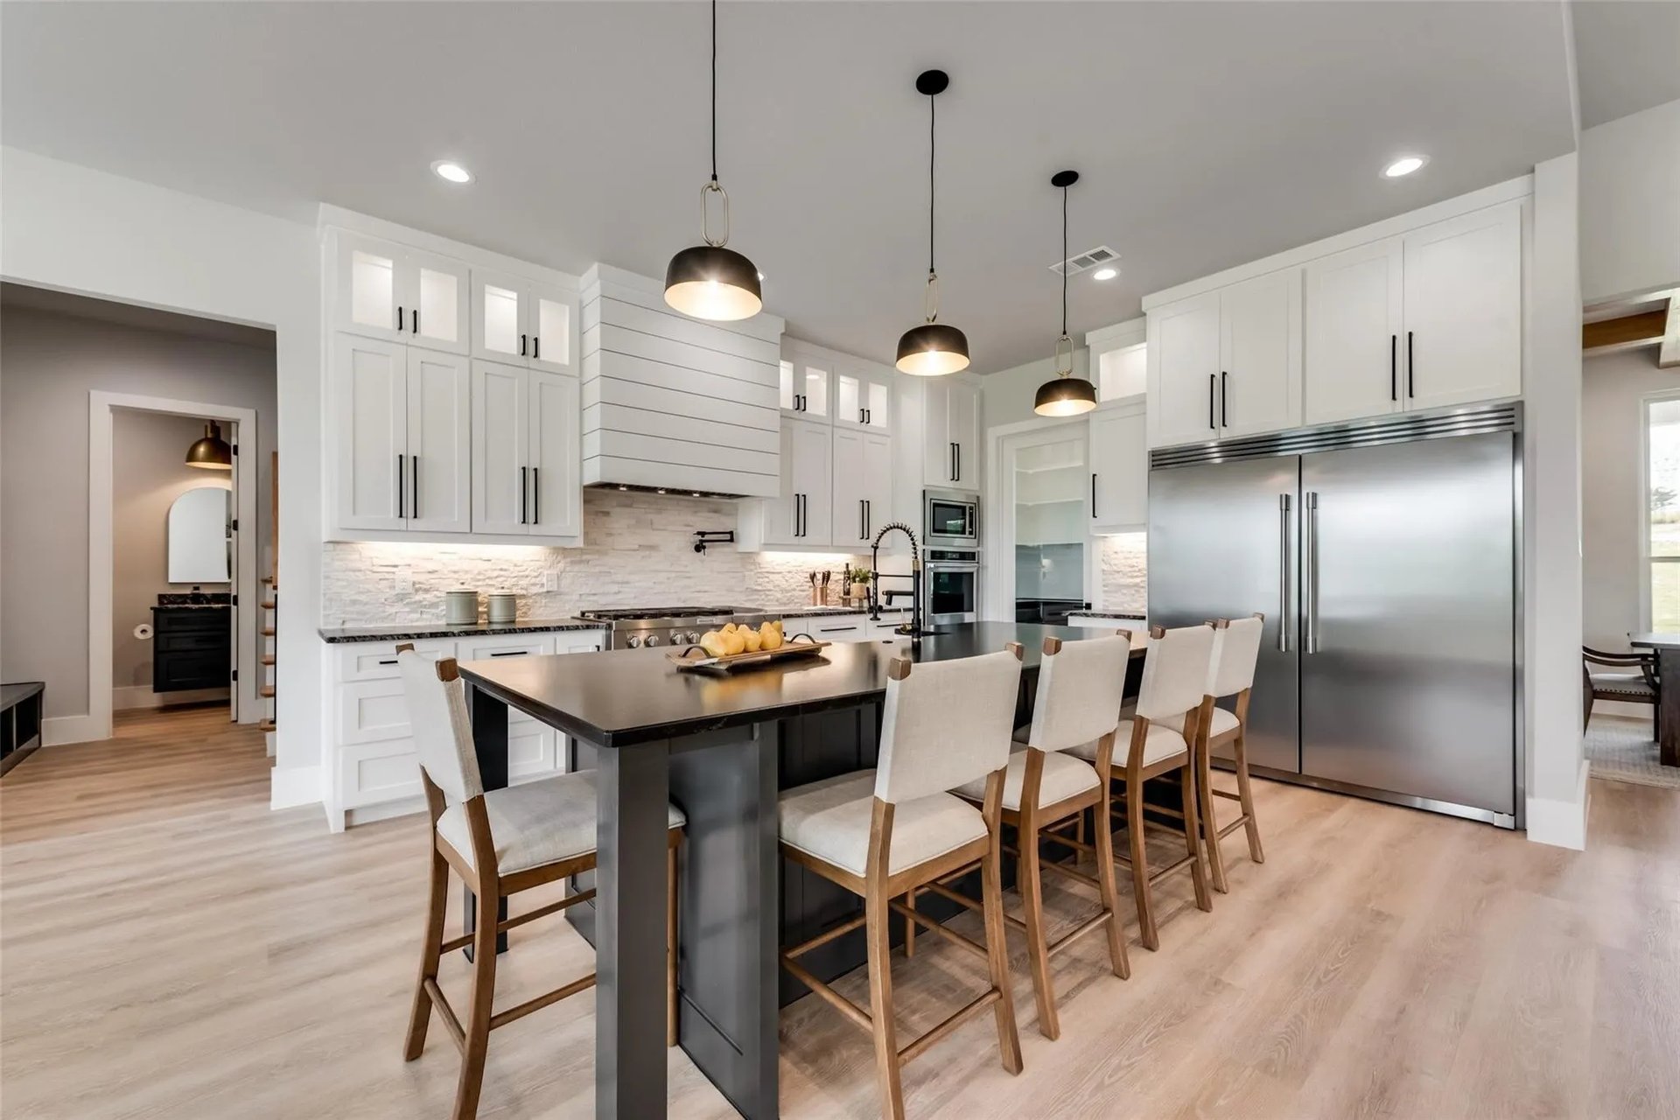
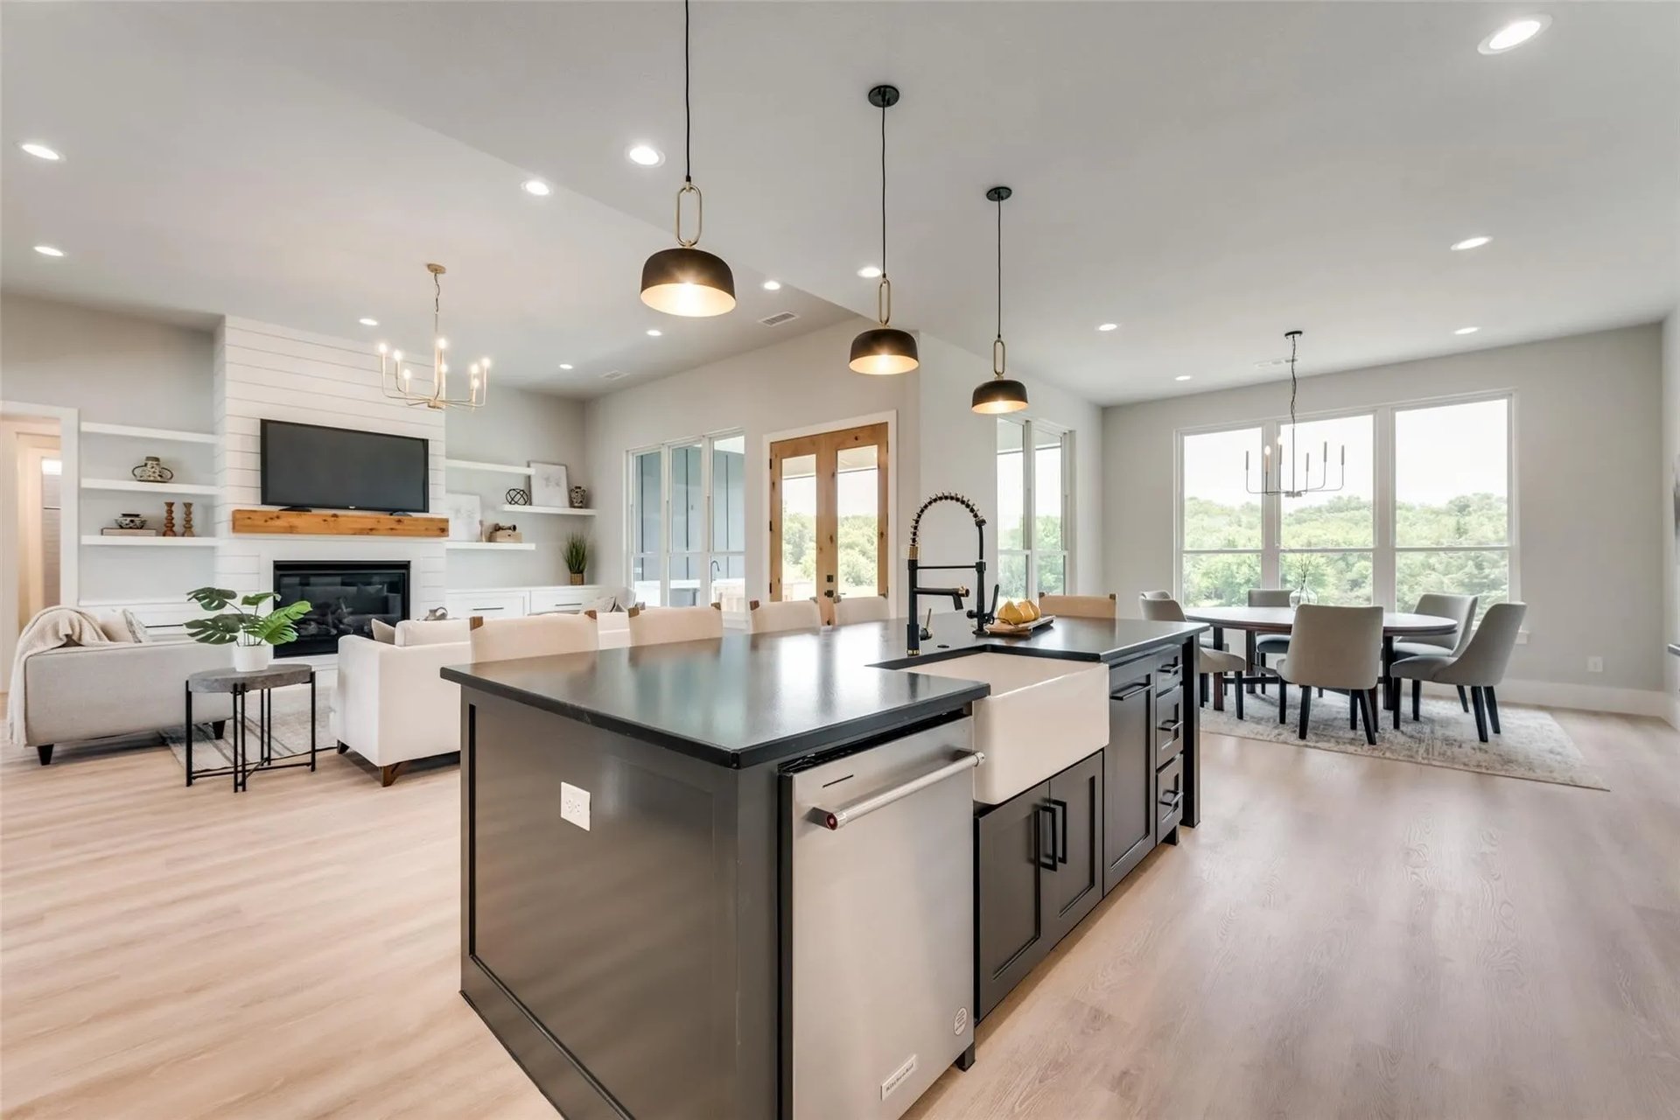
Bright kitchen with a large dark island, white cabinets, and stainless steel appliances.
Modern white kitchen with a large dark island and dining area beside windows overlooking trees.
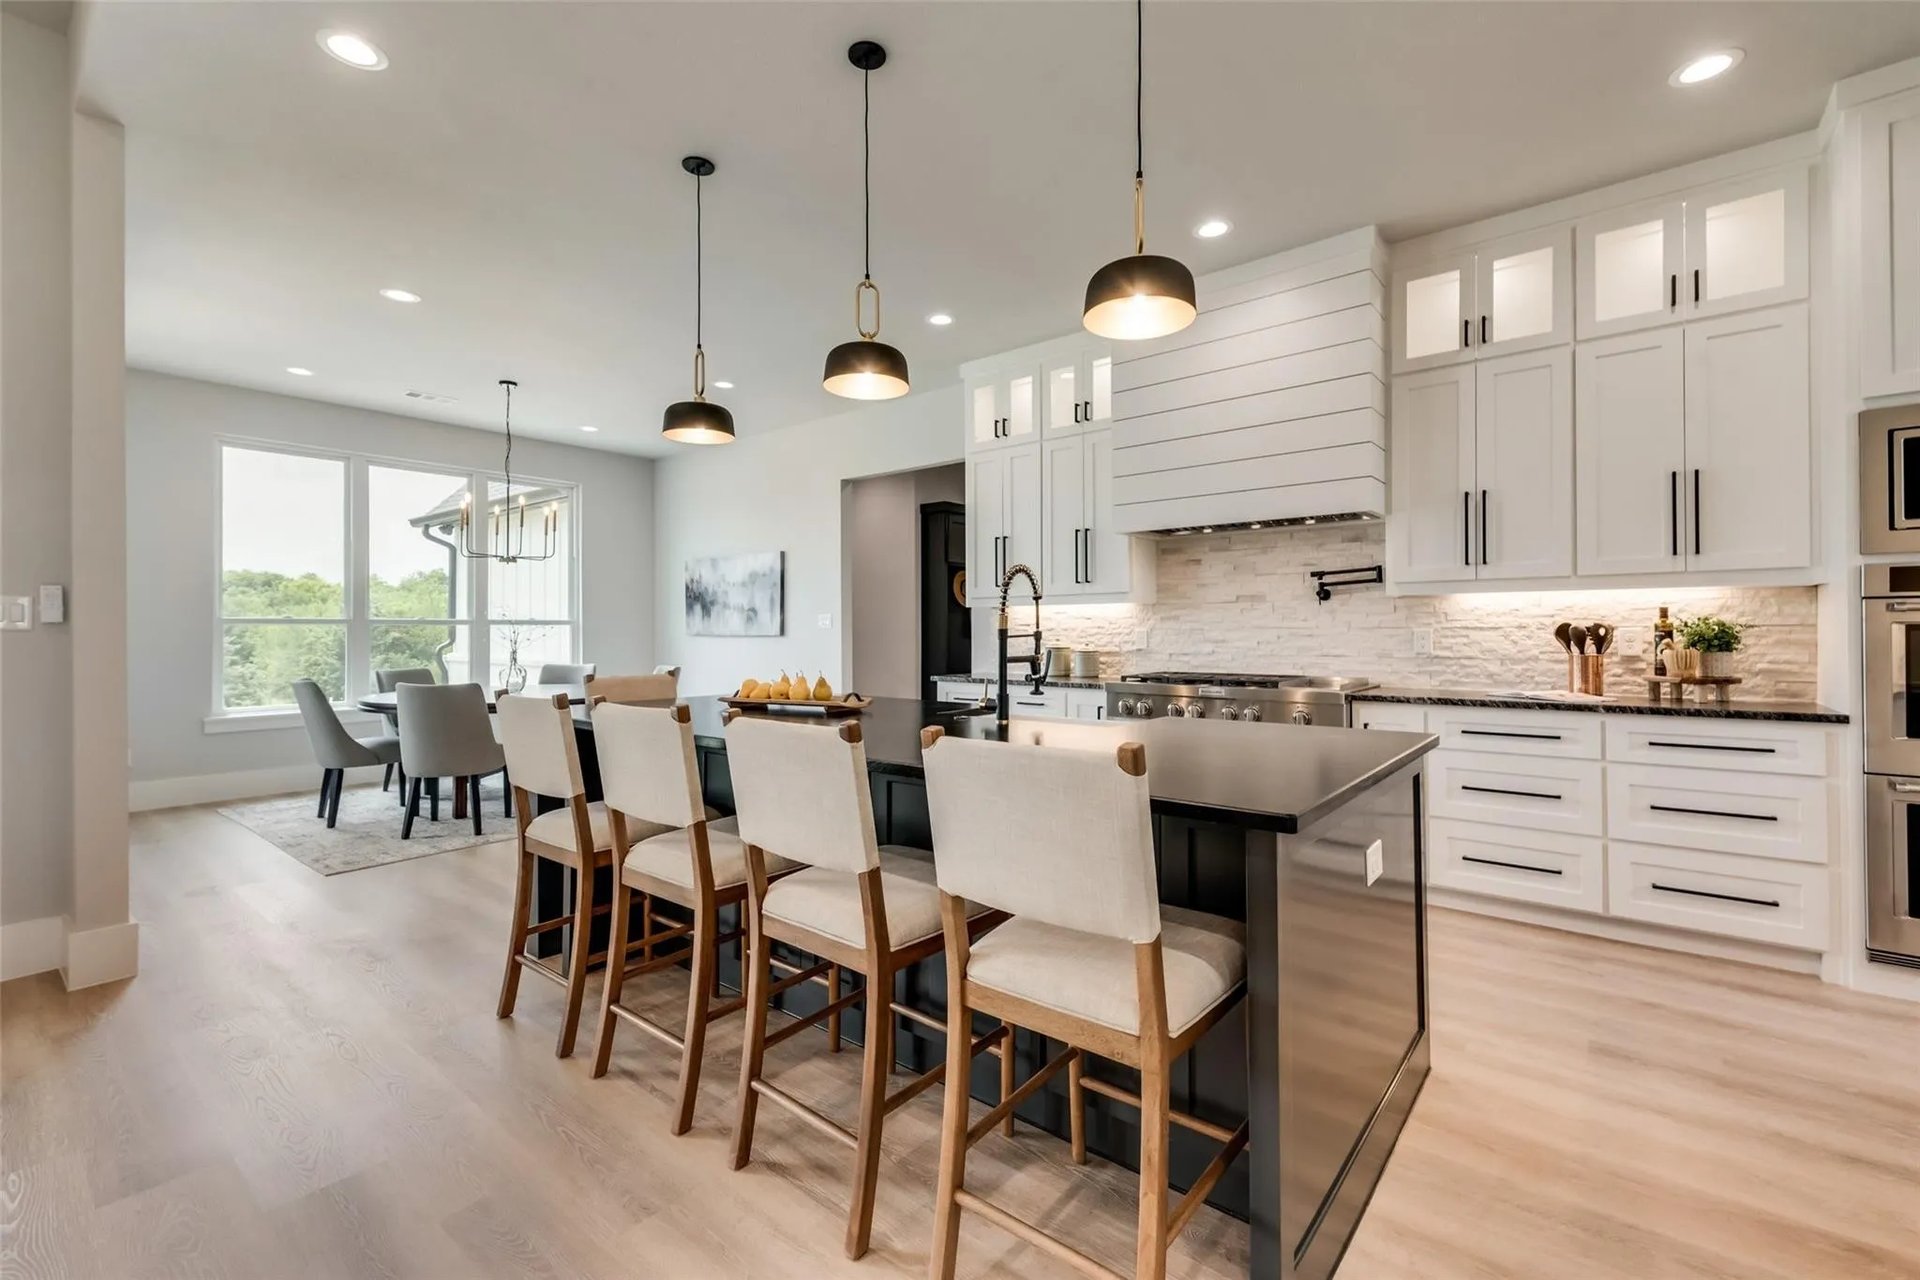
Open-plan kitchen with a large dark island, adjoining living and dining areas, and windows overlooking trees.
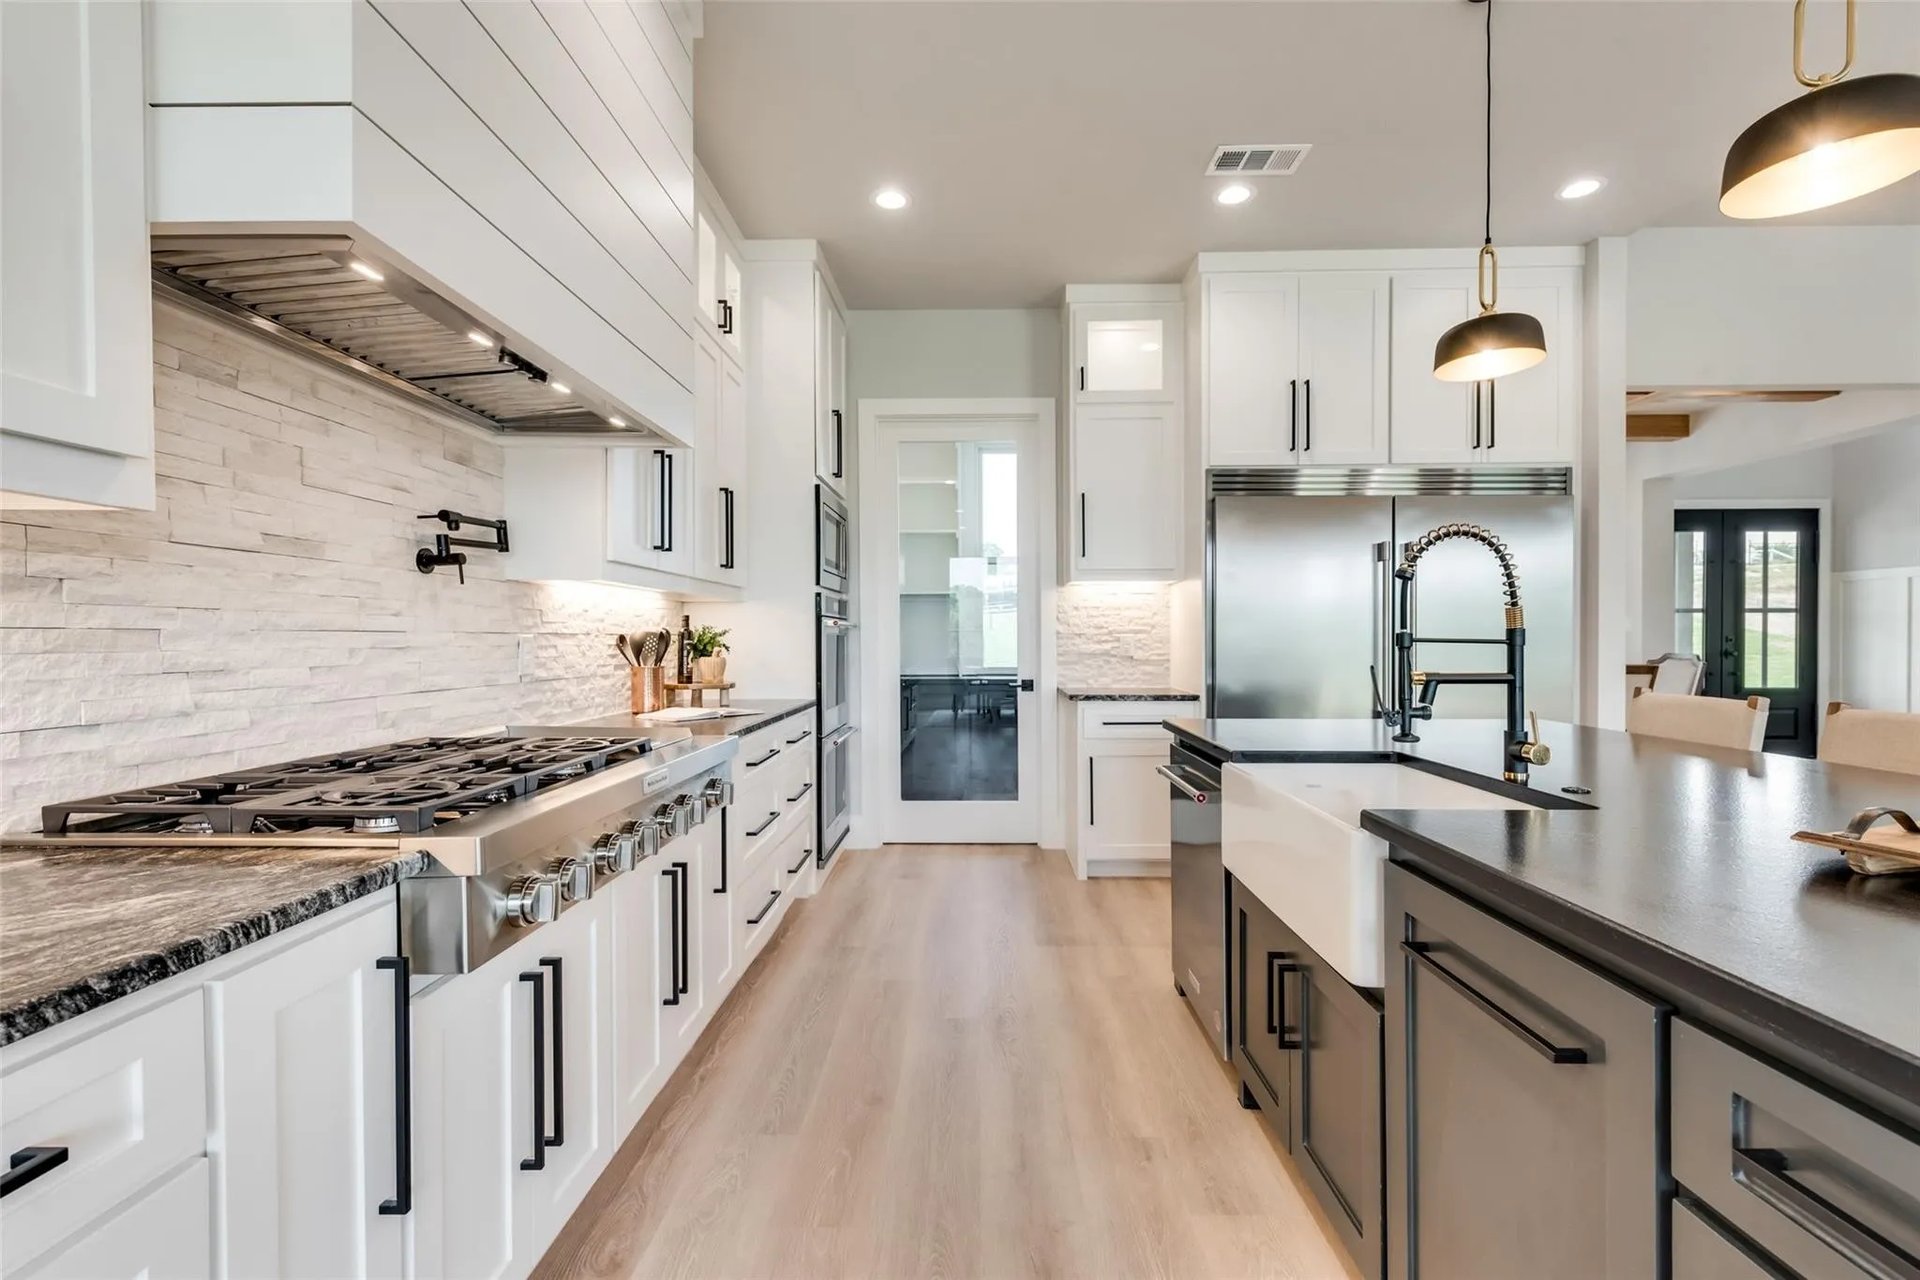
Modern kitchen with white cabinetry, a large dark-countertop island, and stainless steel range.
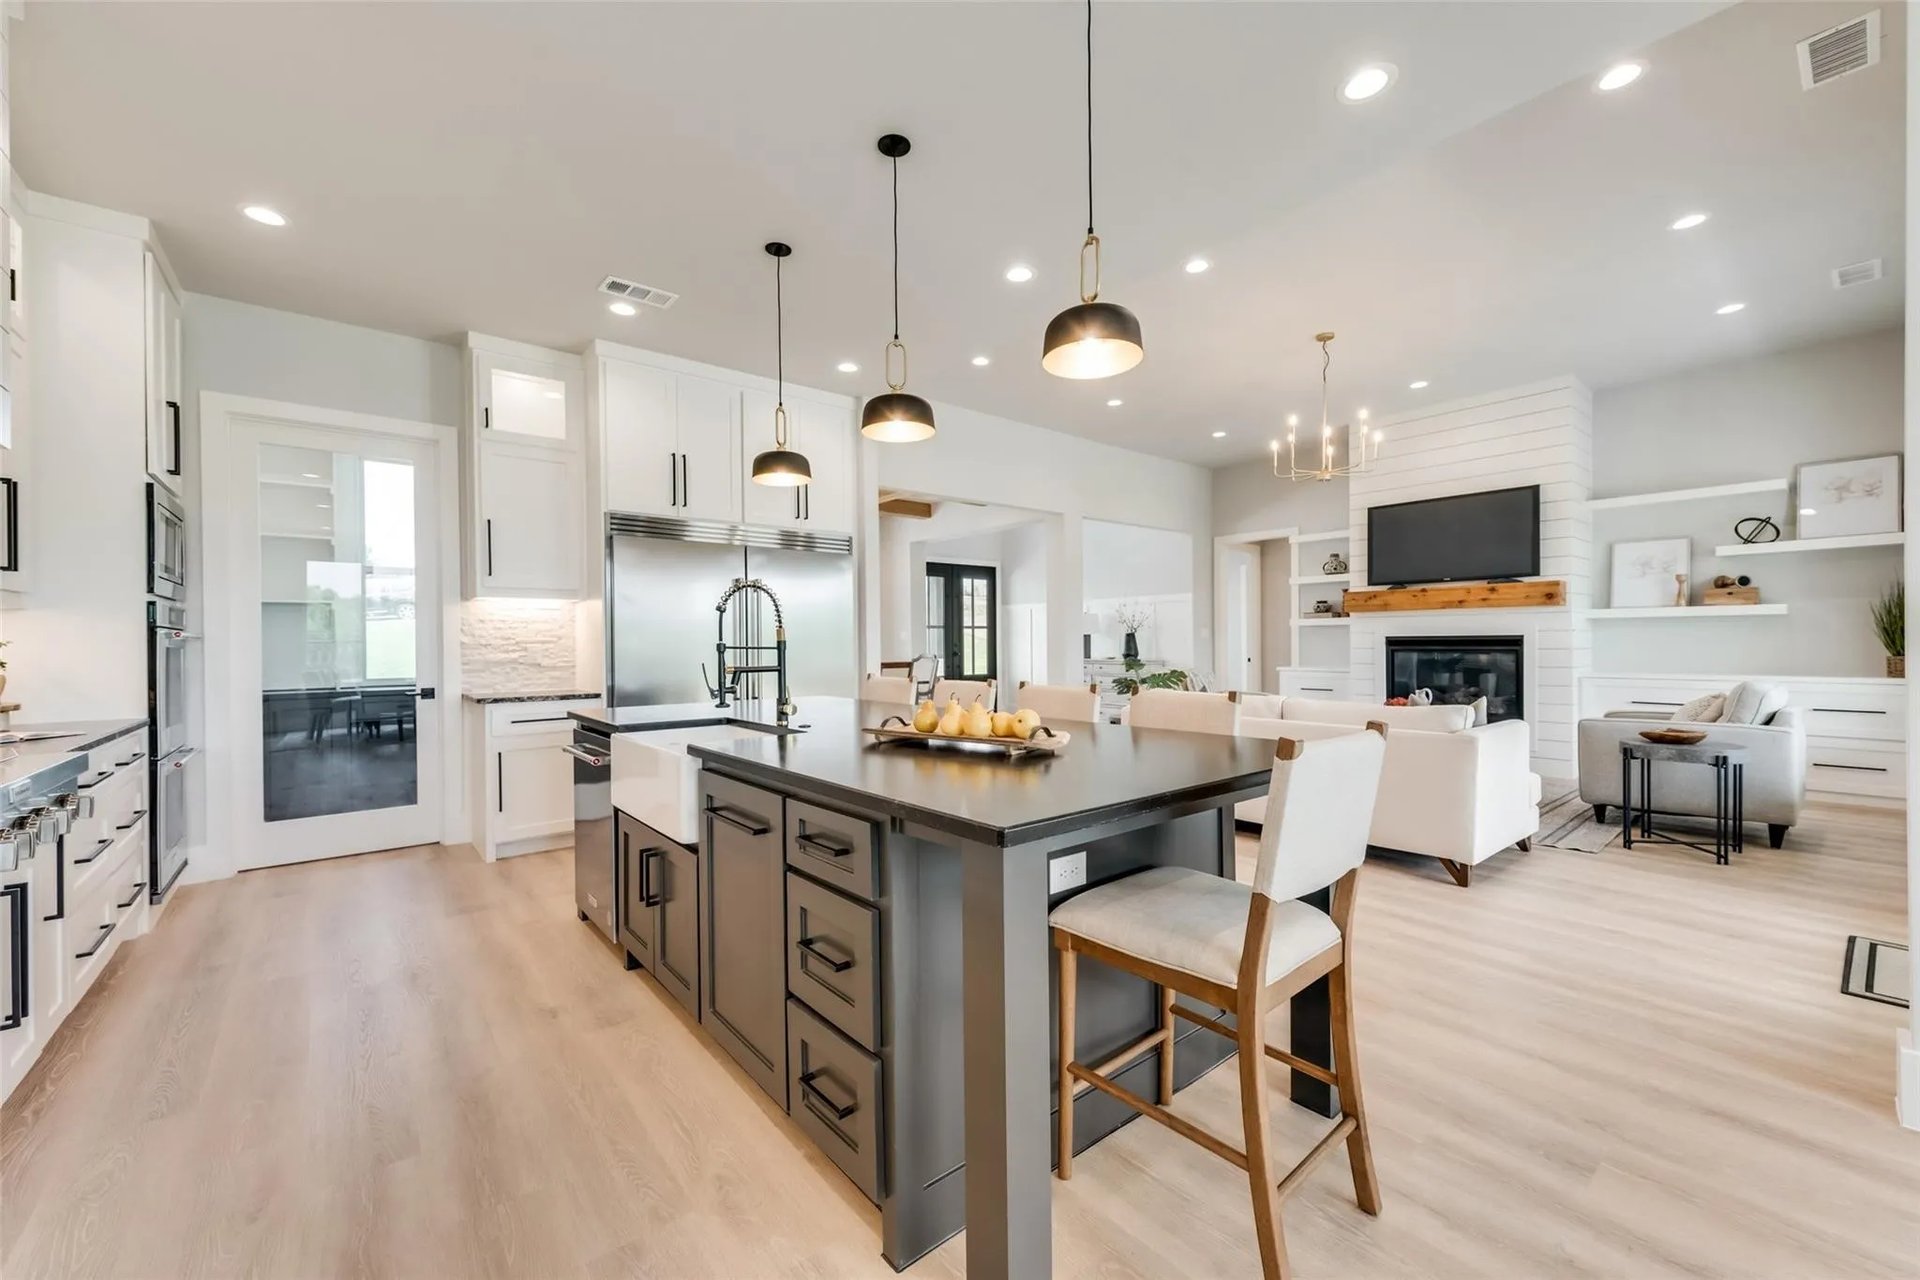
Open kitchen with a large dark island, white cabinetry, and an adjoining living area with a fireplace.
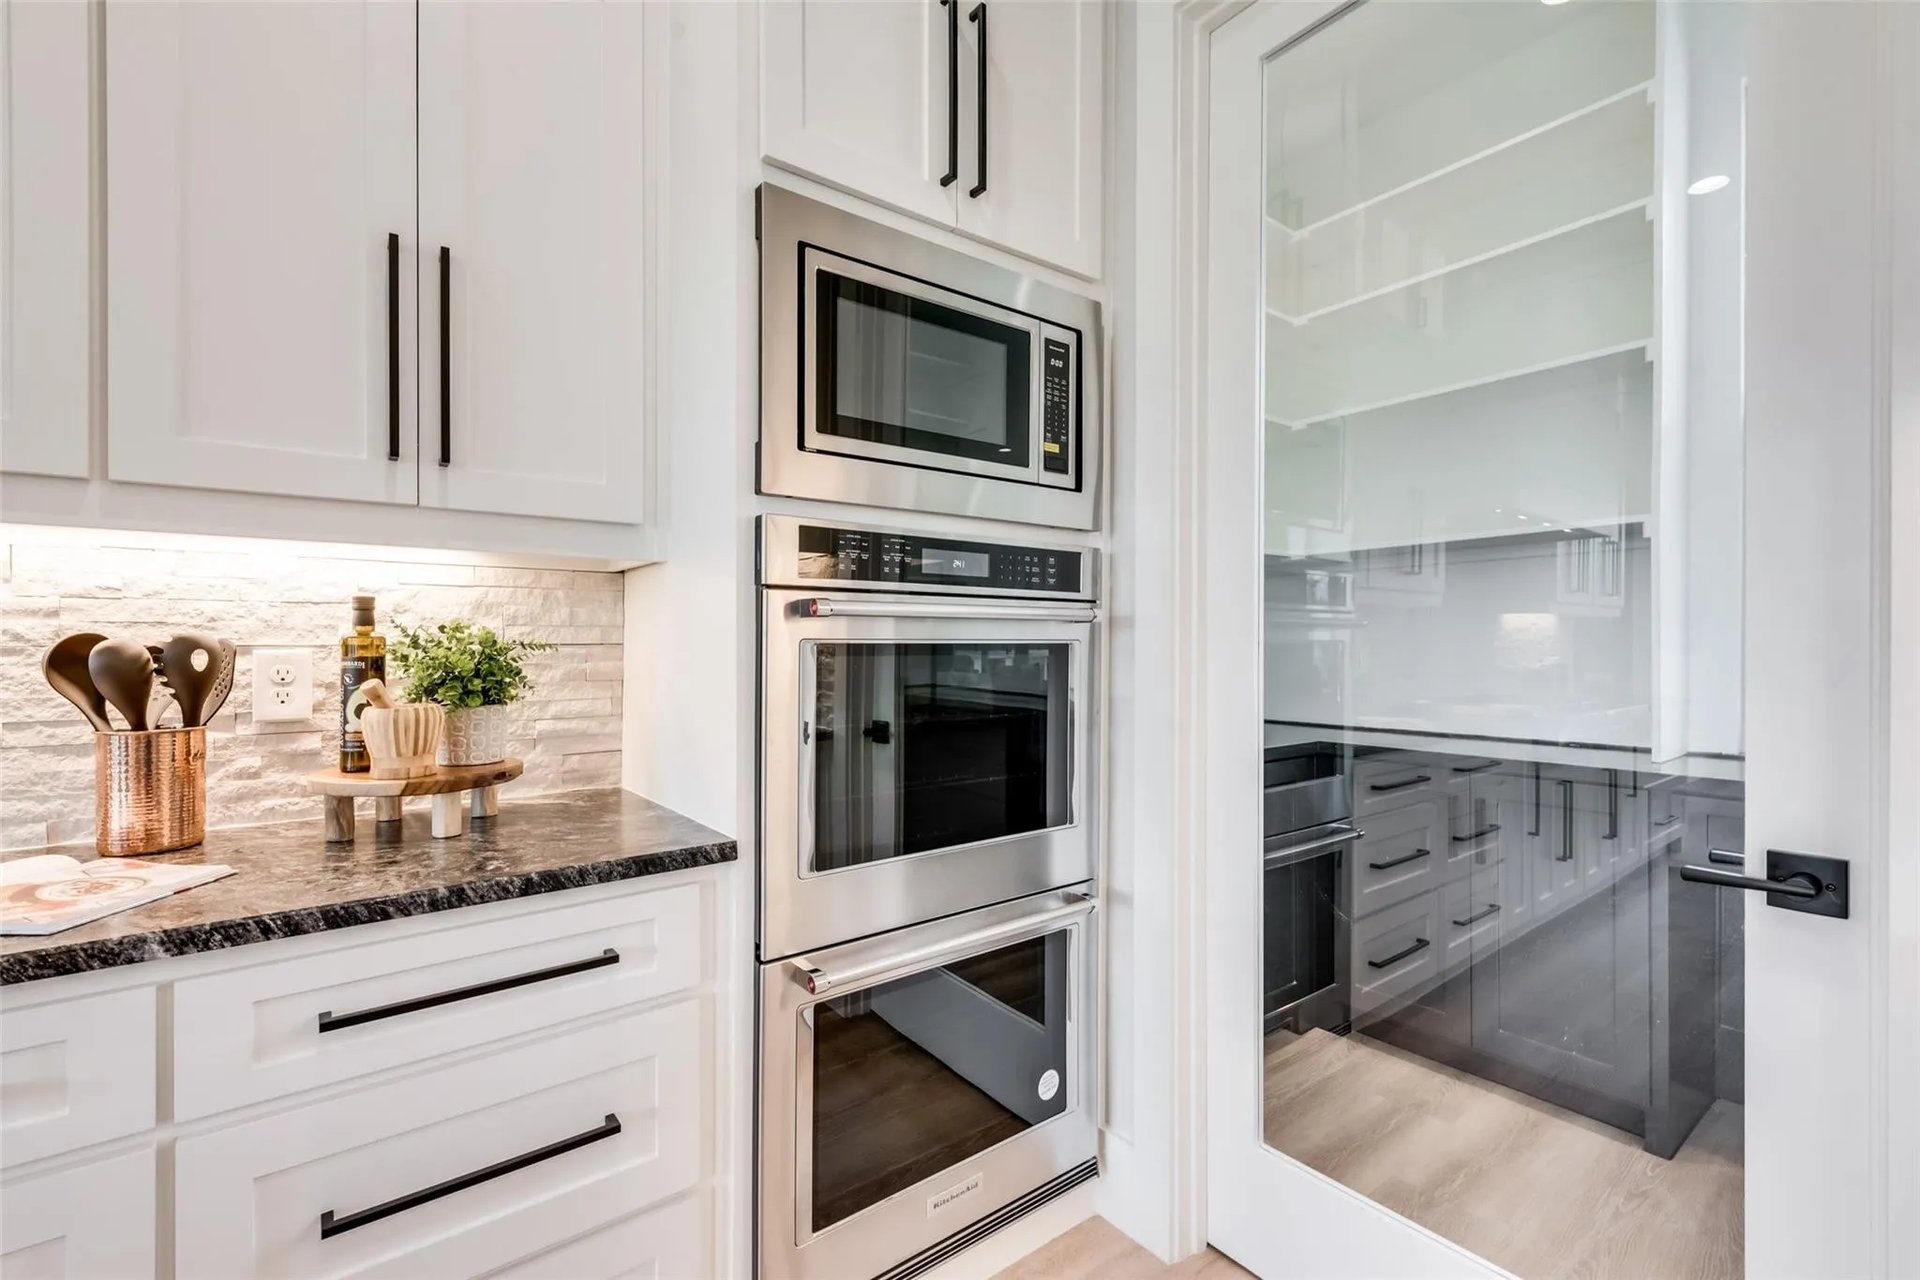
Kitchen with white cabinetry, stainless-steel double ovens, dark countertops, and a glass-door pantry.
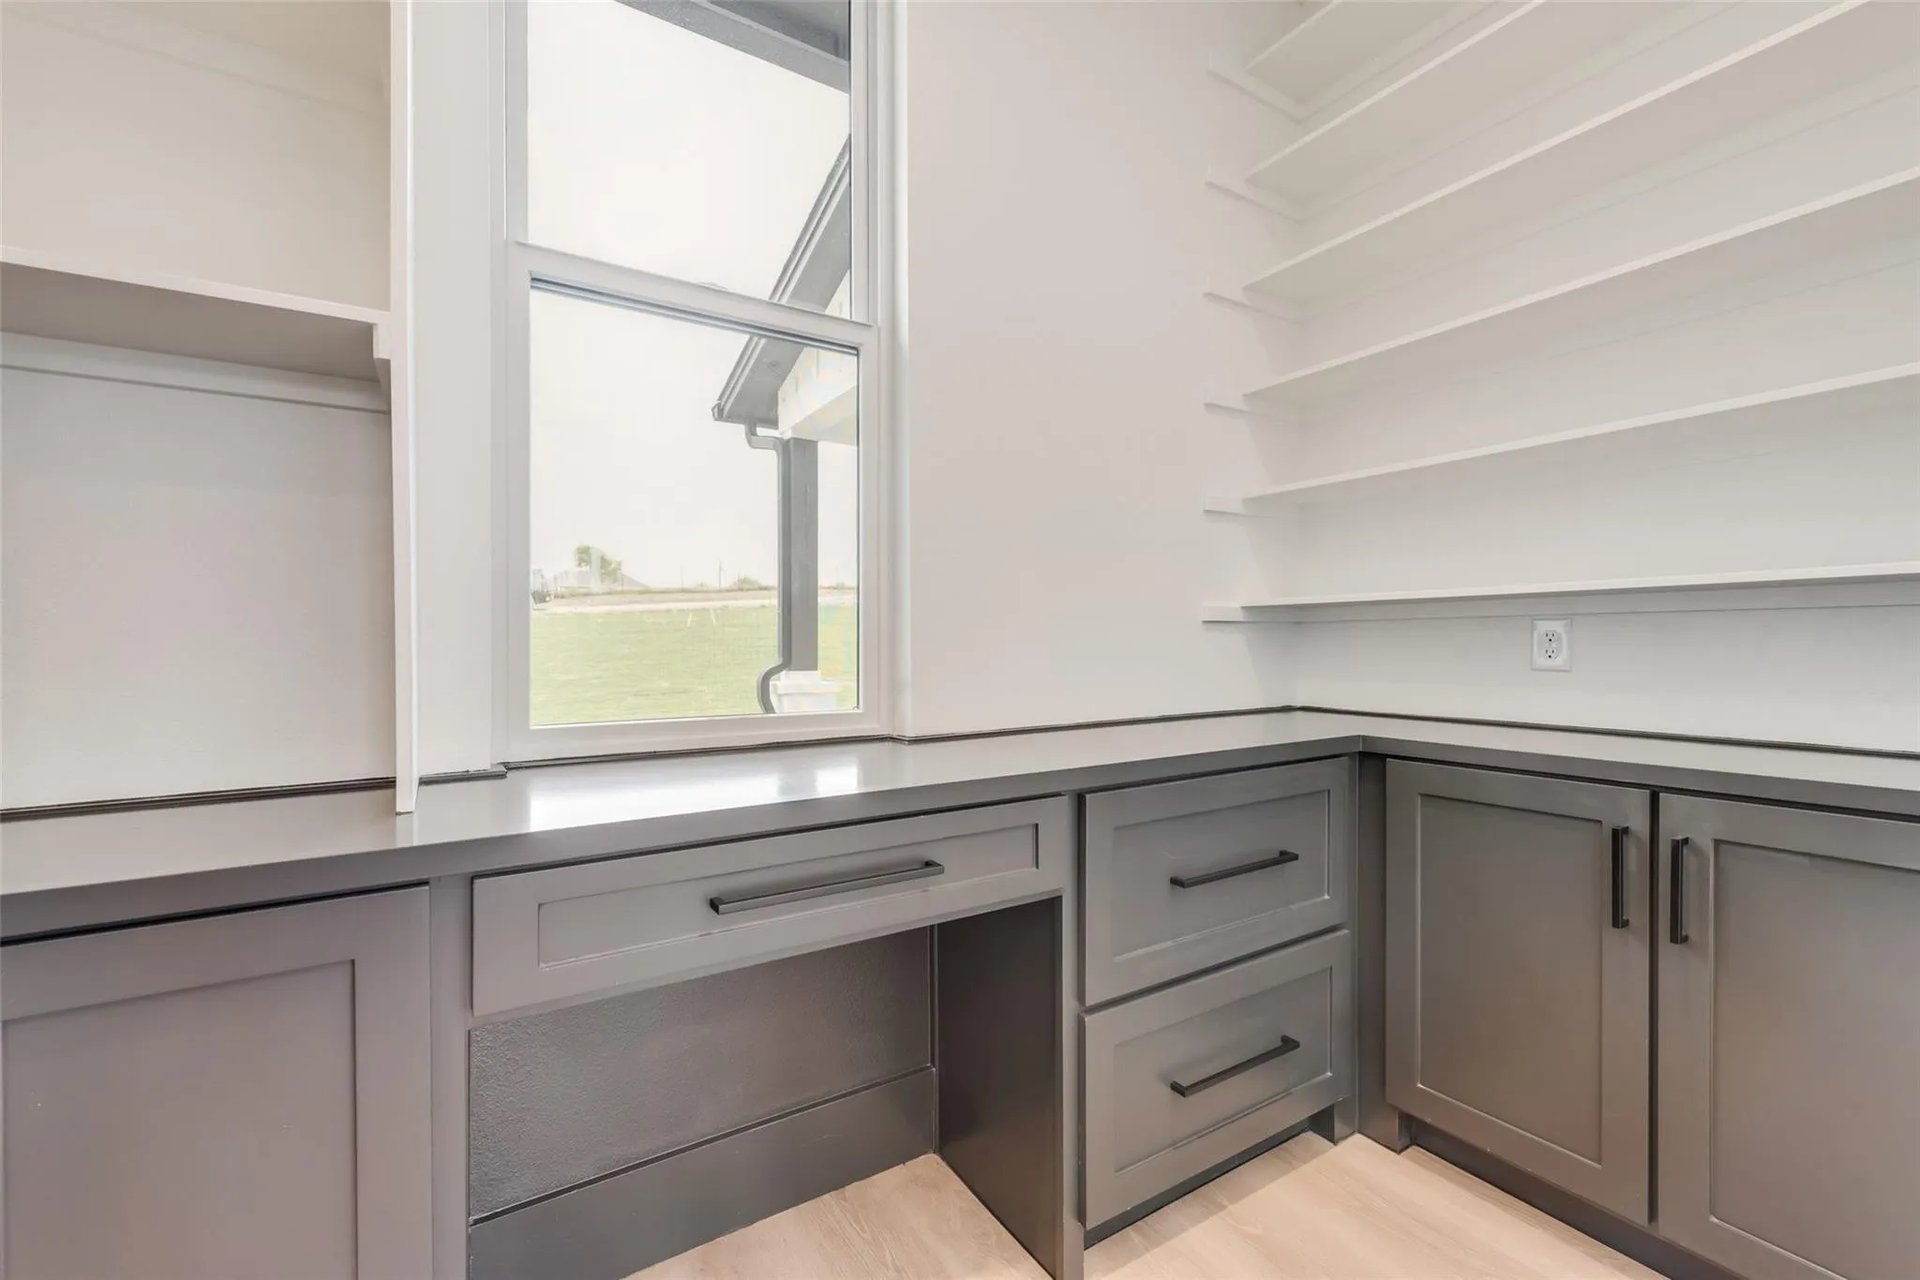
Built-in counter with gray cabinets and open shelves beside a window overlooking a lawn.
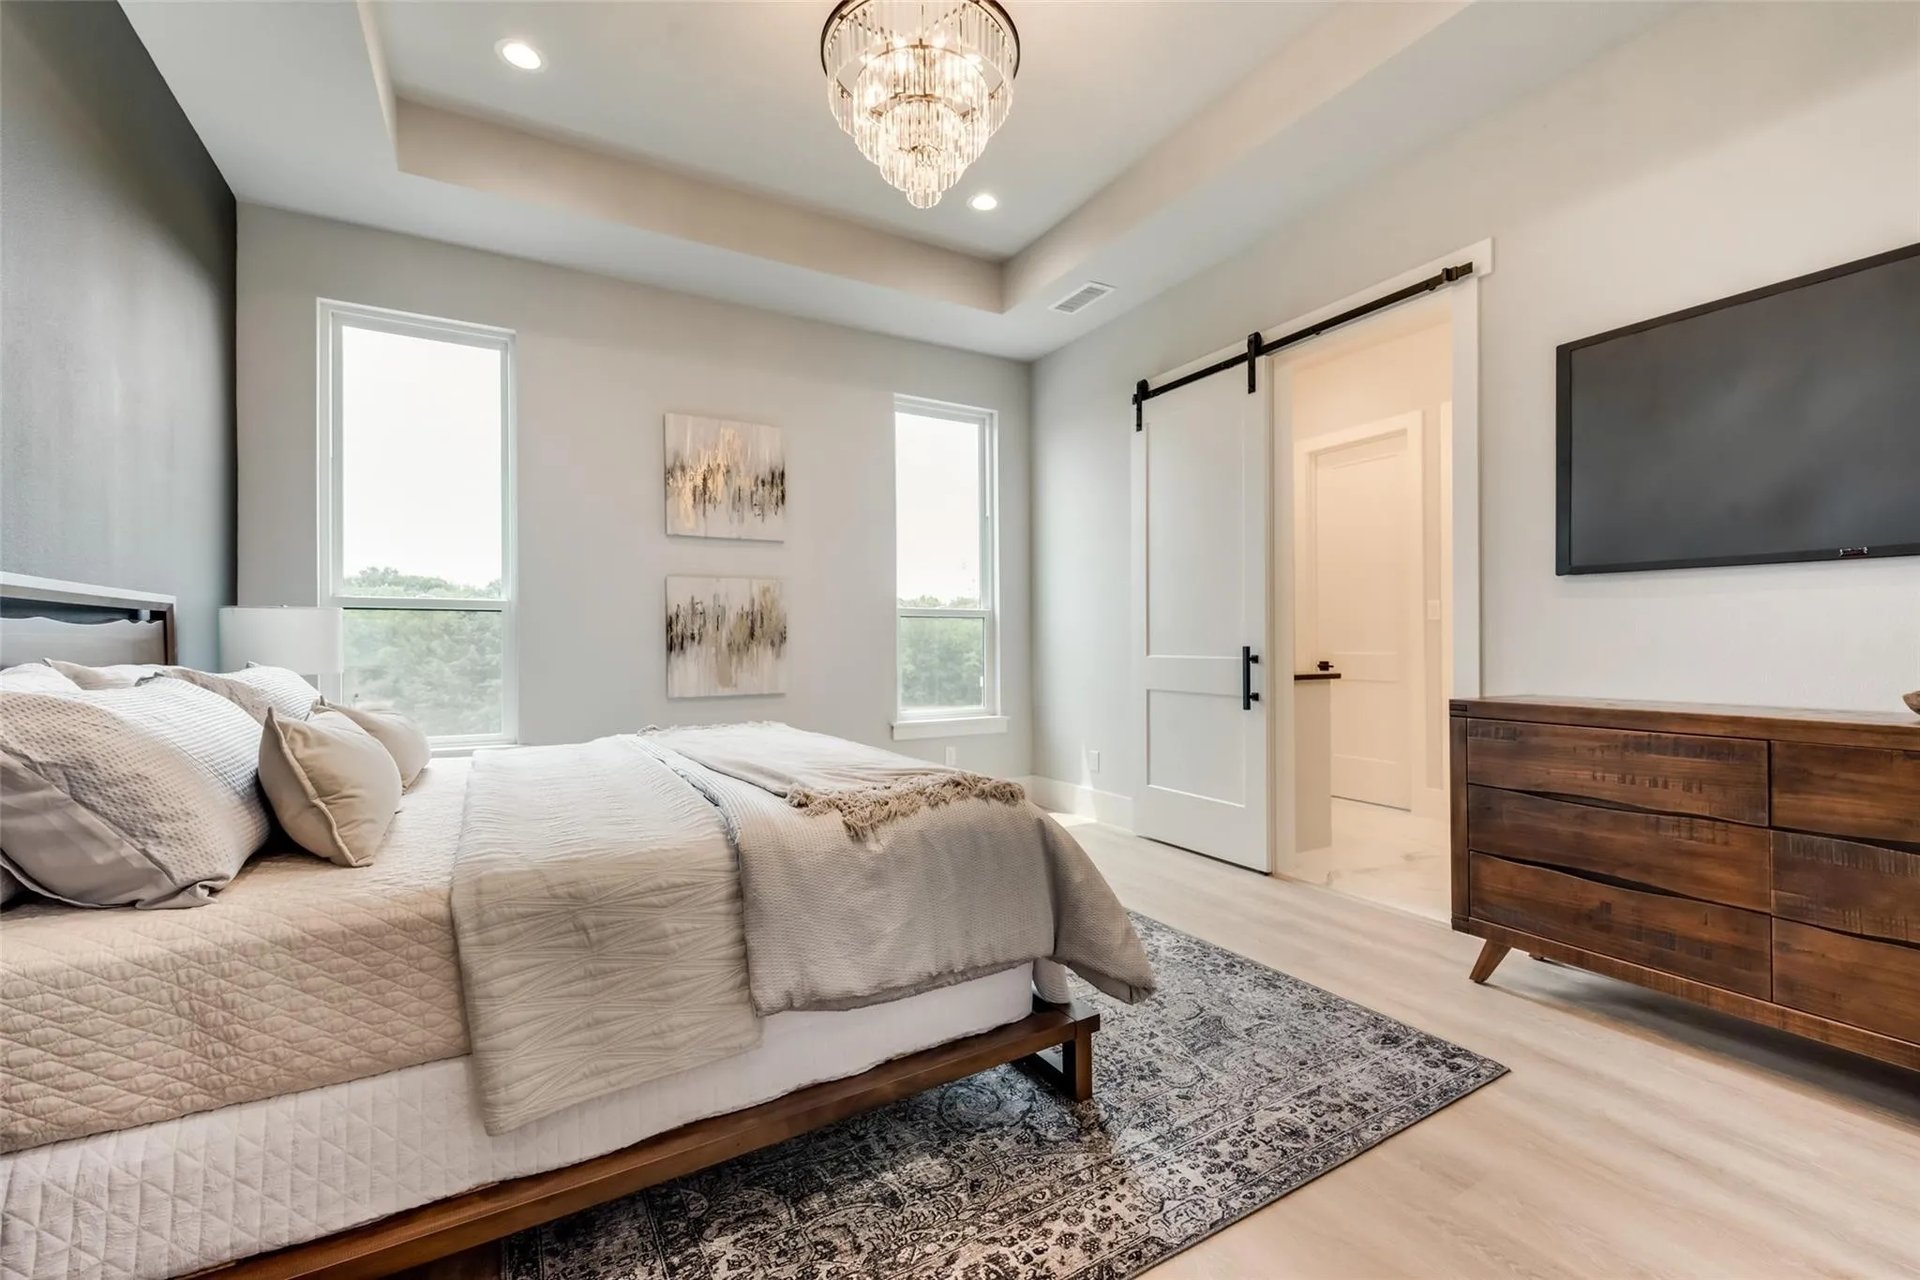
Bedroom with neutral bedding, a crystal chandelier, tall windows, and a sliding barn door.
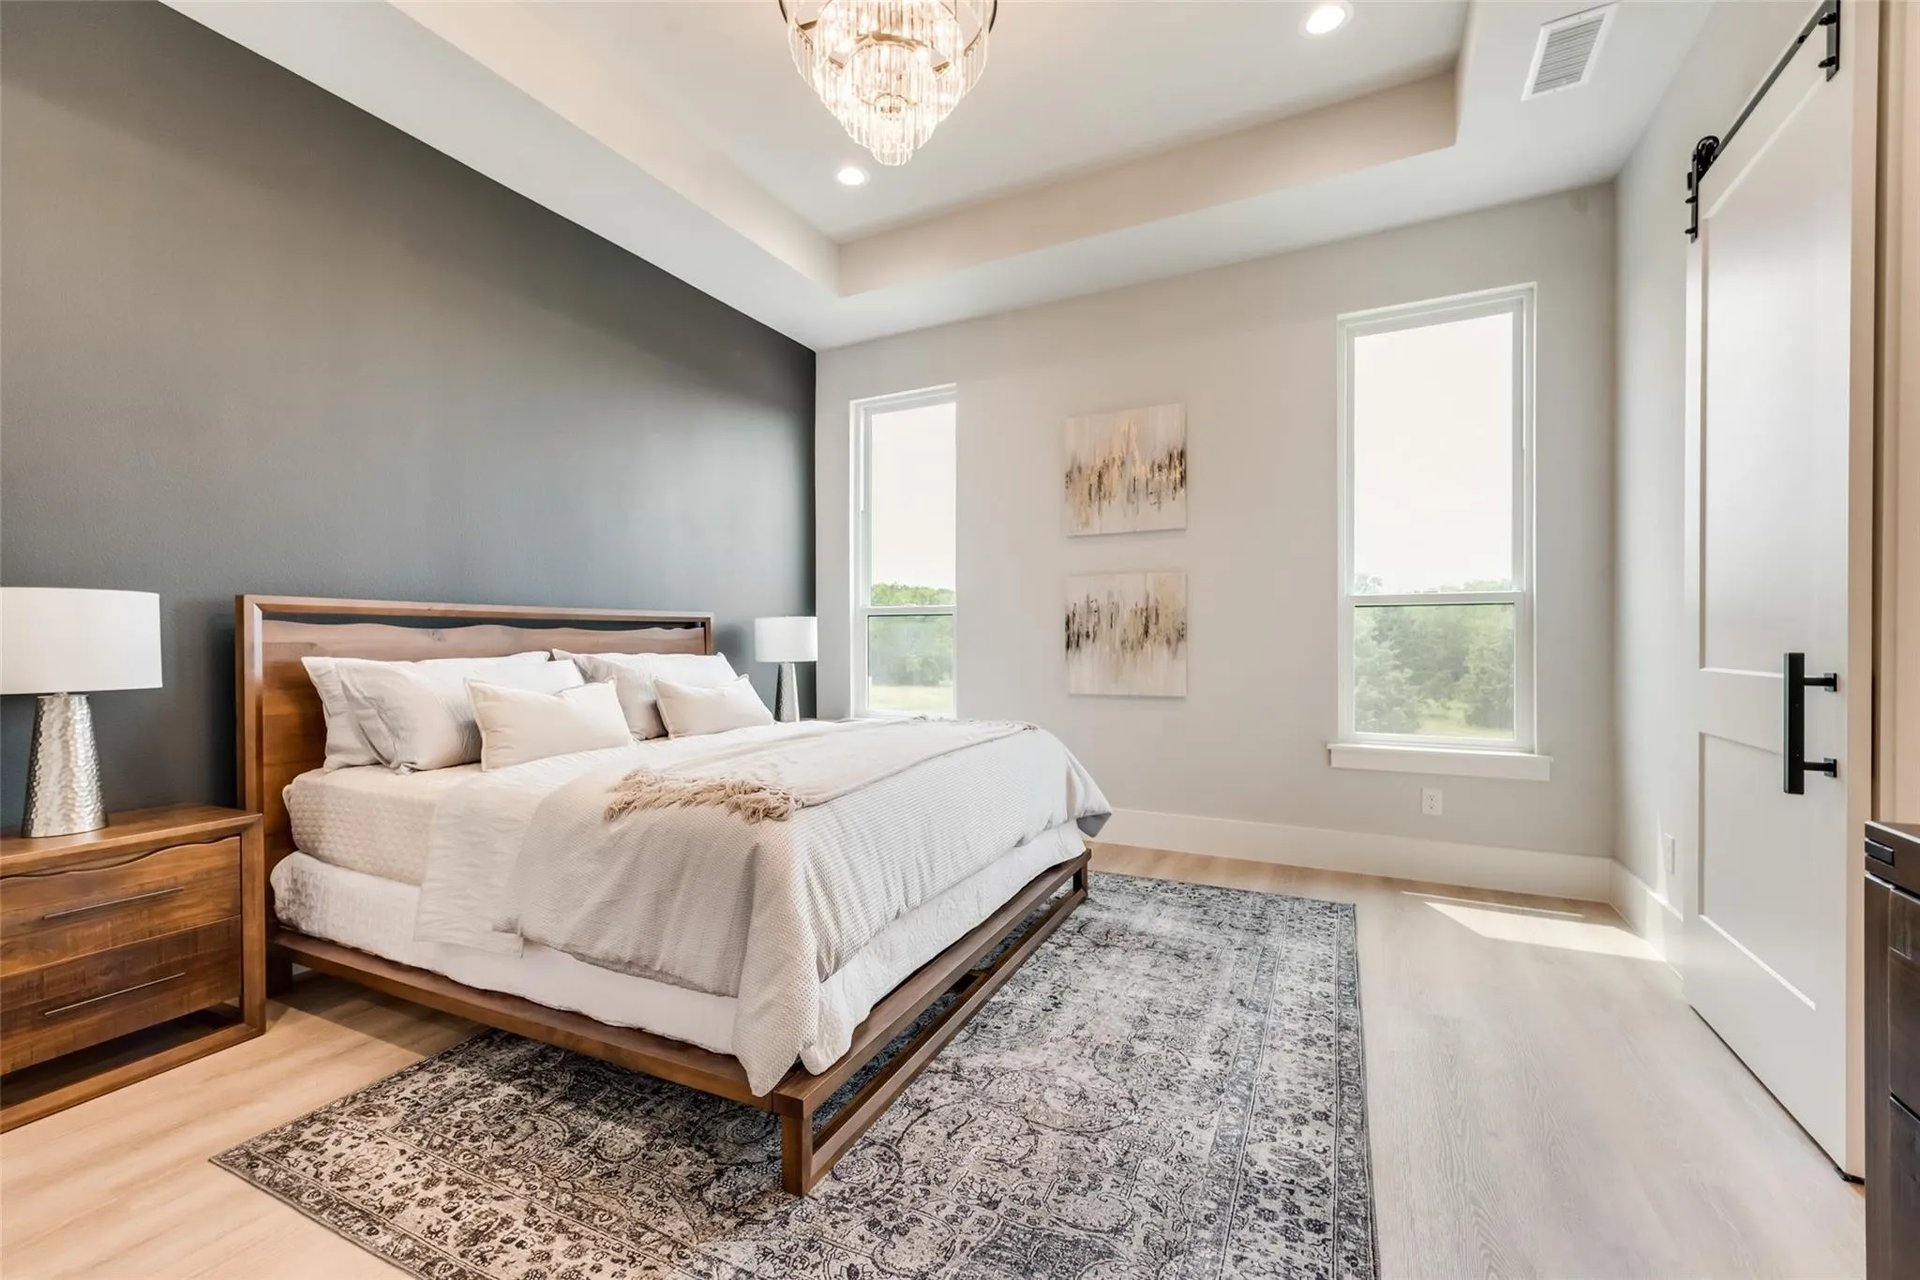
Staged bedroom with a wood bed, charcoal accent wall, chandelier, and two tall windows.
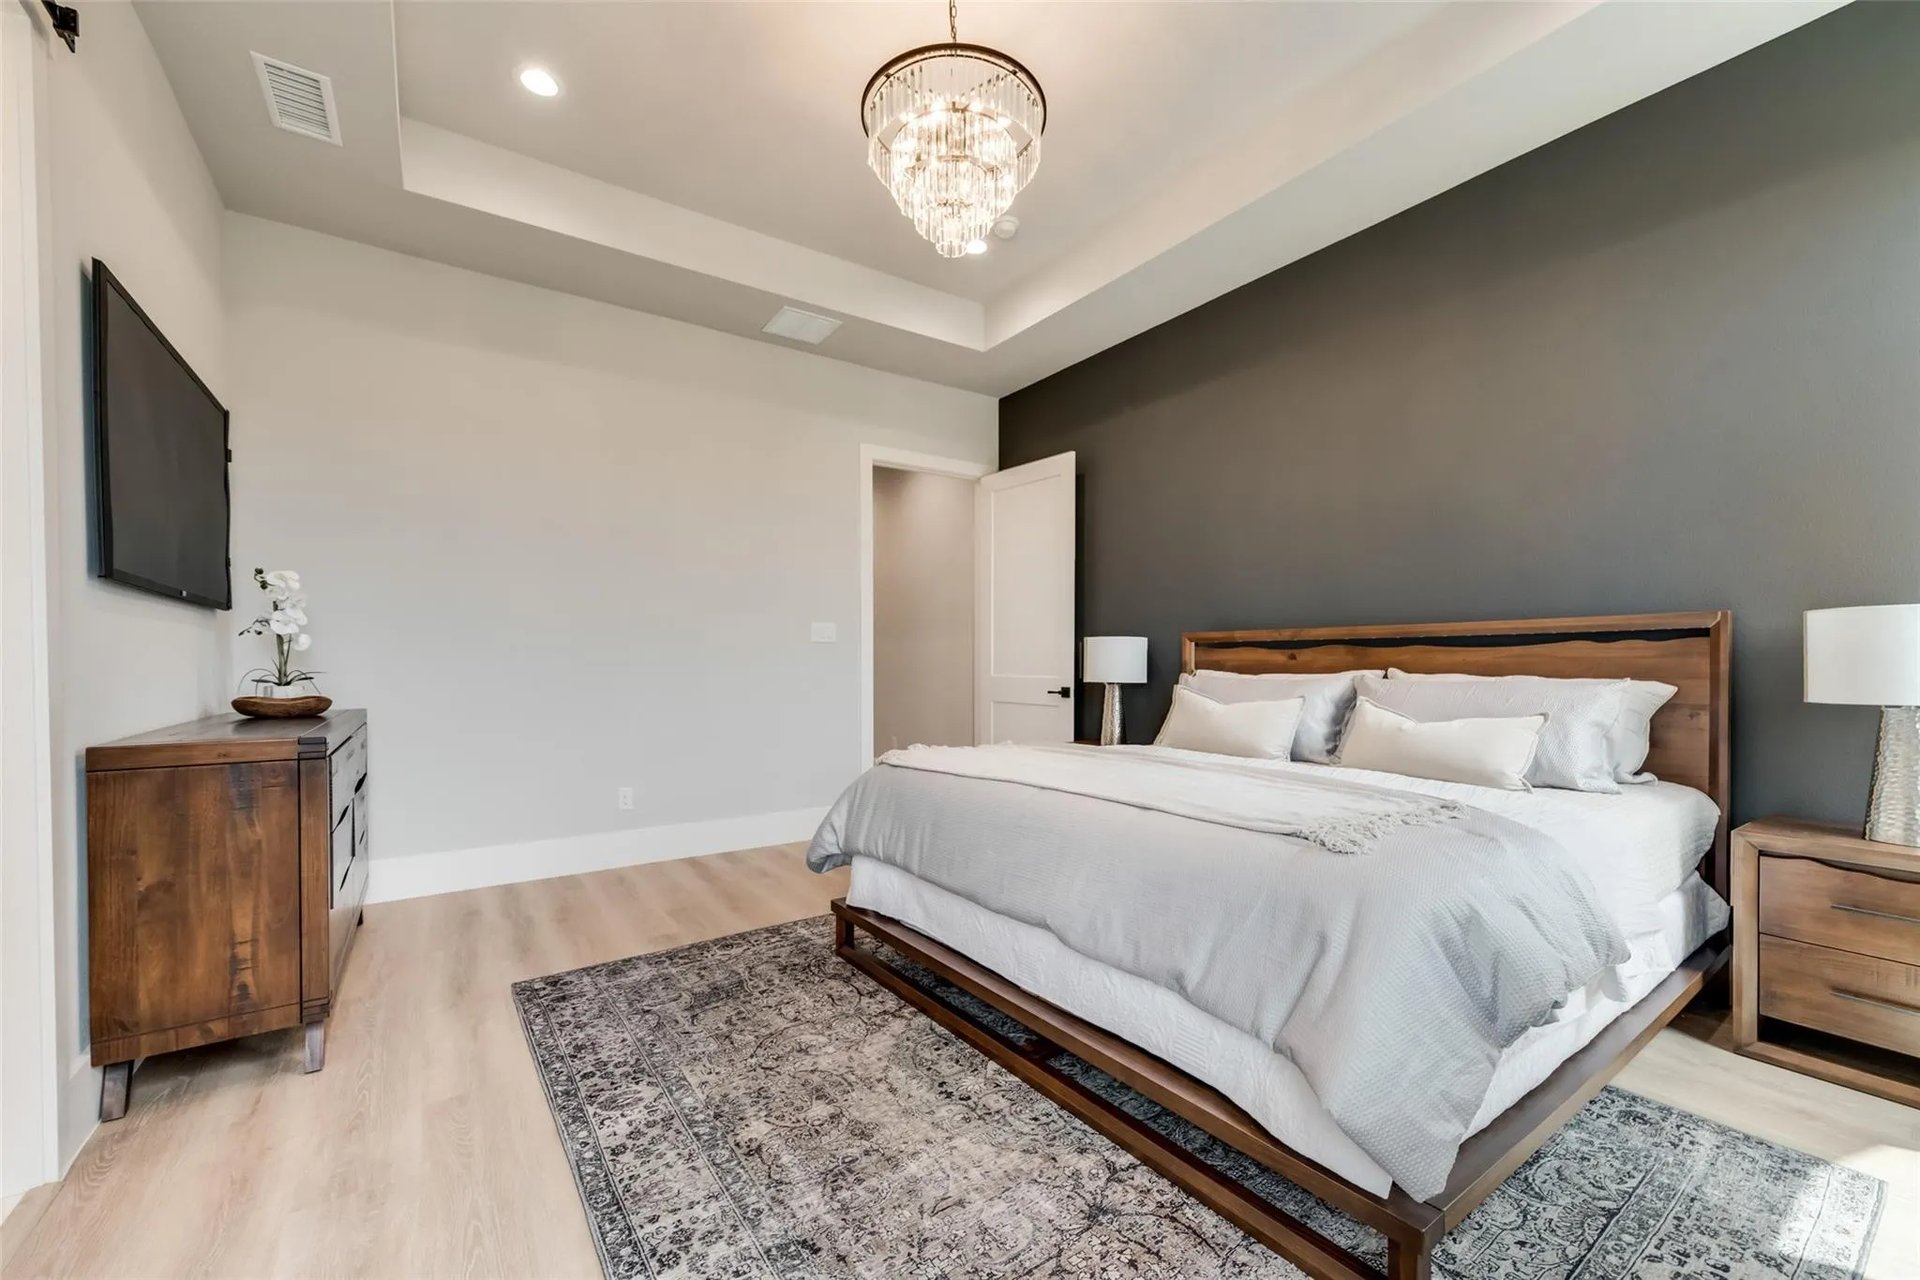
Staged bedroom with a wood-frame bed, dark accent wall, and crystal chandelier.
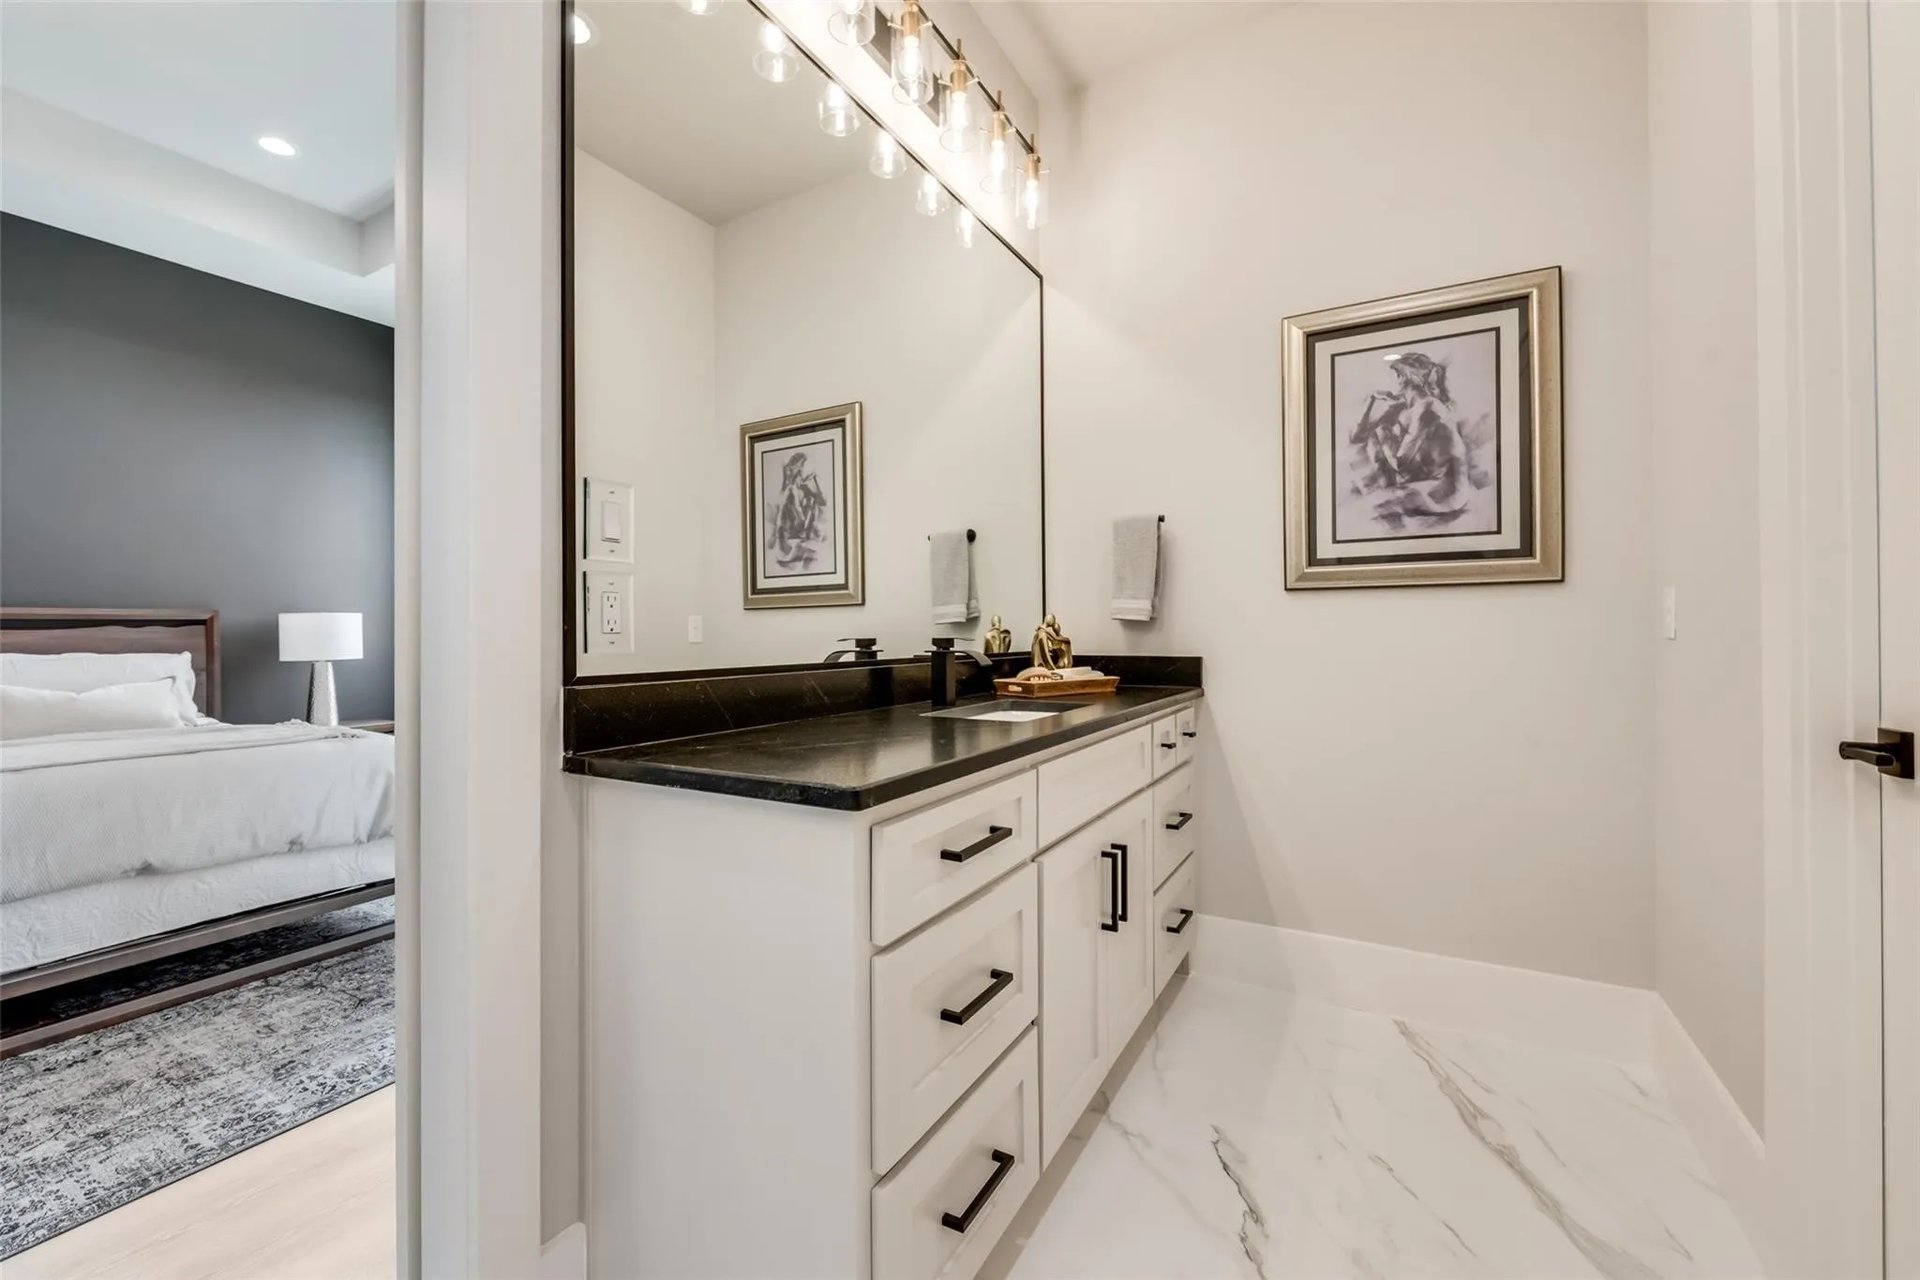
Bathroom vanity with a black countertop and large mirror, with a bedroom visible through the doorway.
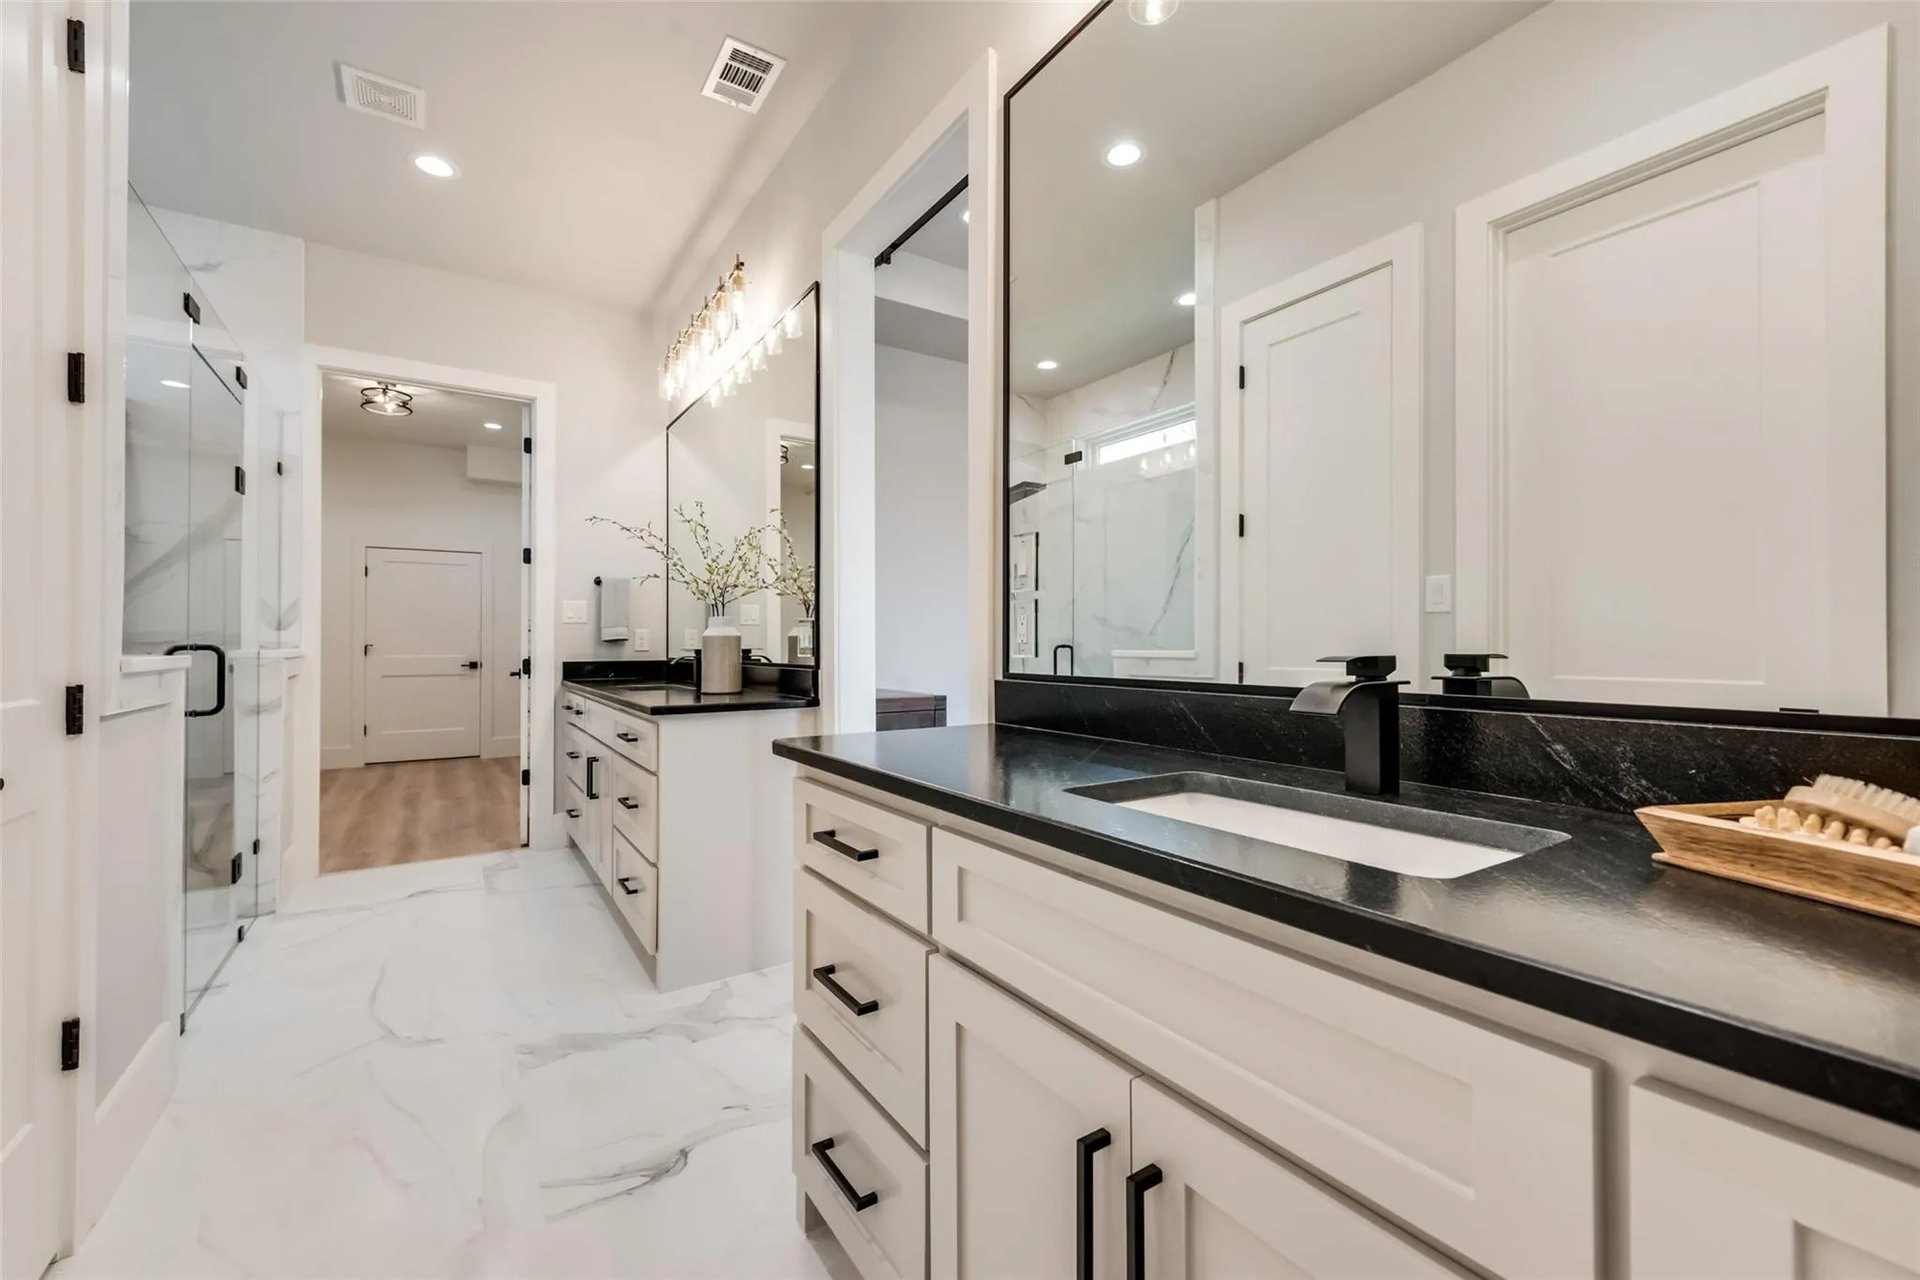
Bathroom with white cabinetry, black counters, a large mirror, and glass shower.
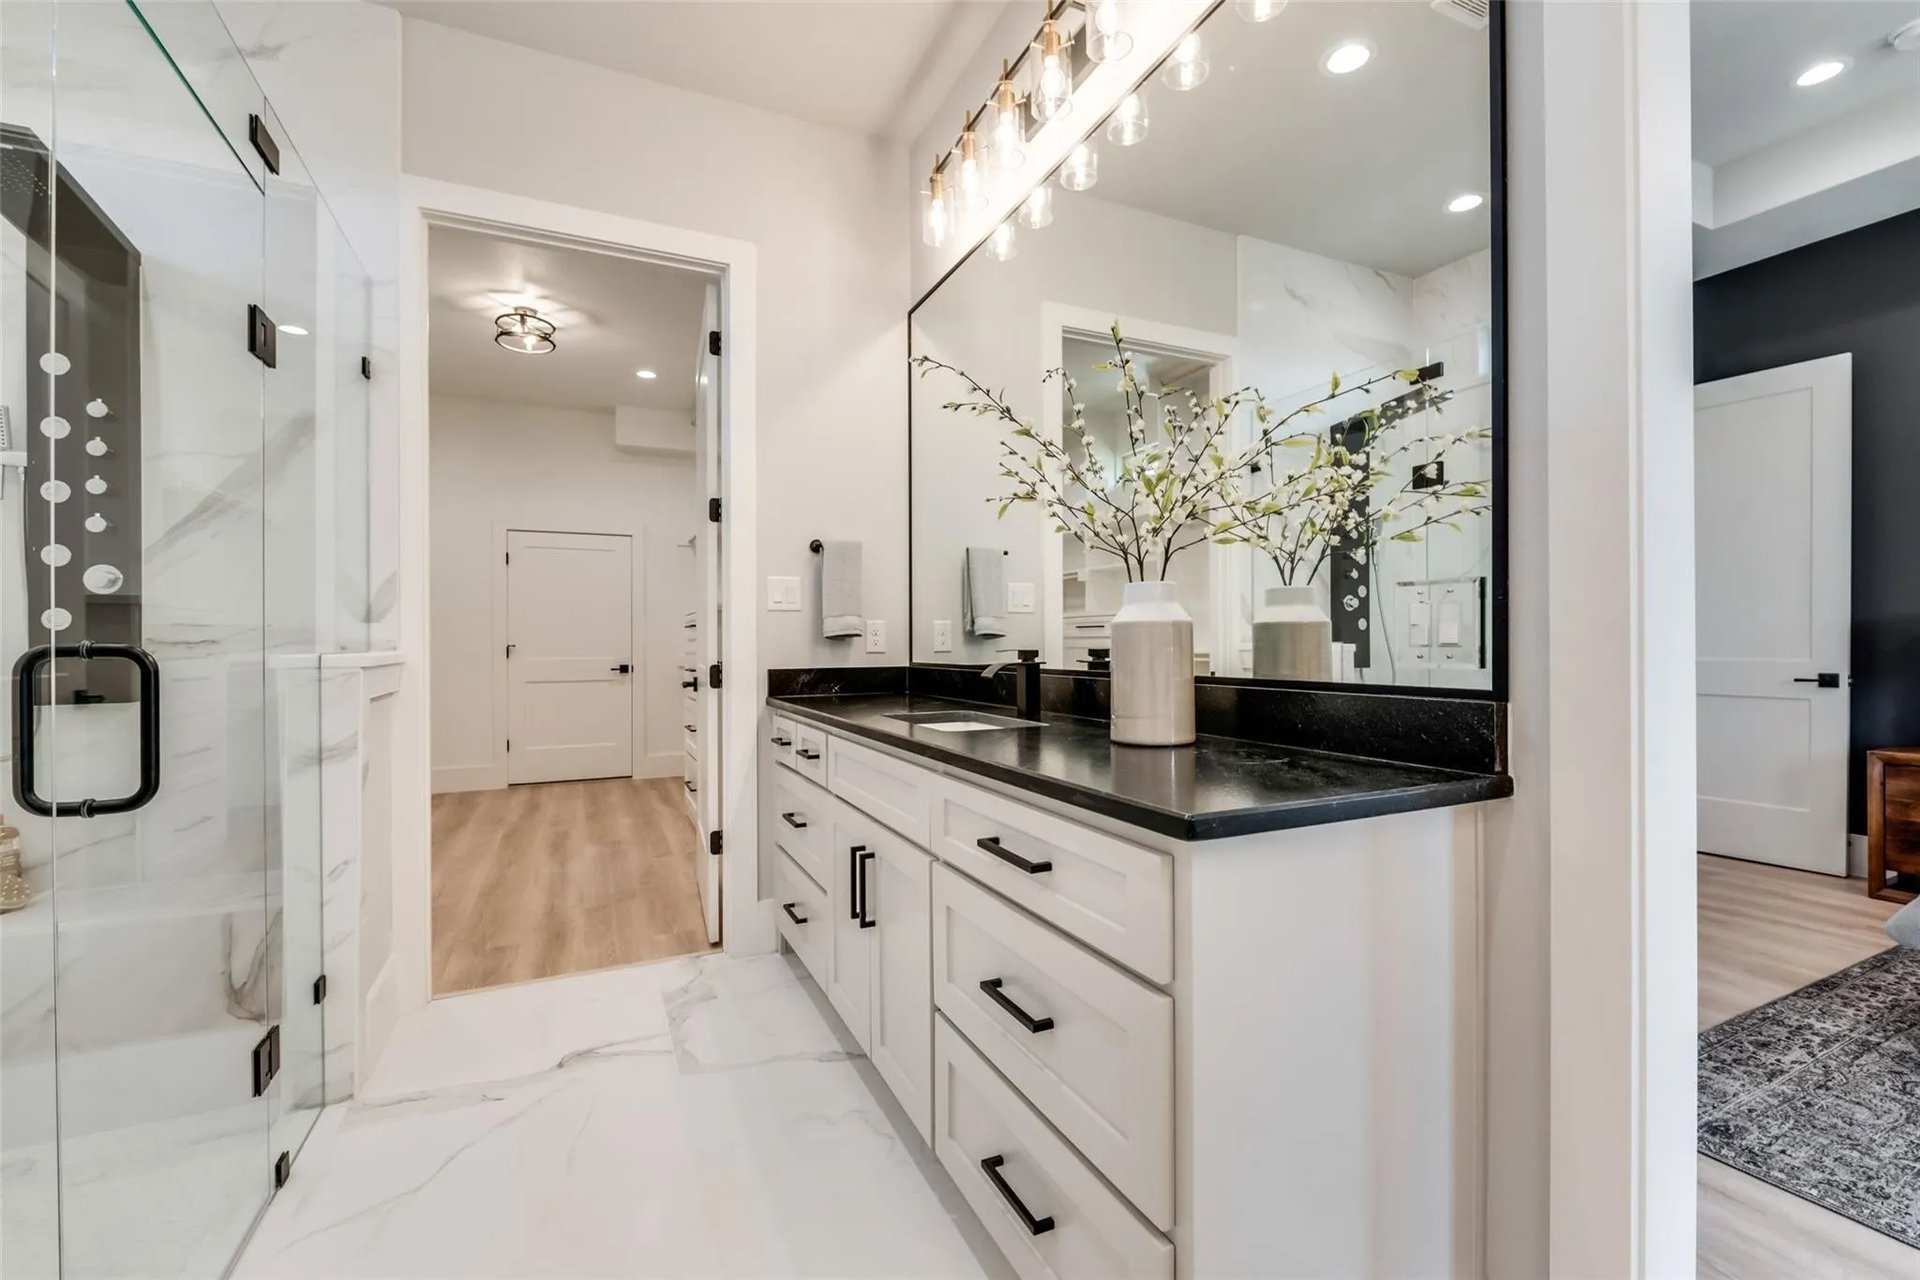
Renovated bathroom with a white vanity, black countertop, large mirror, and glass-enclosed shower.
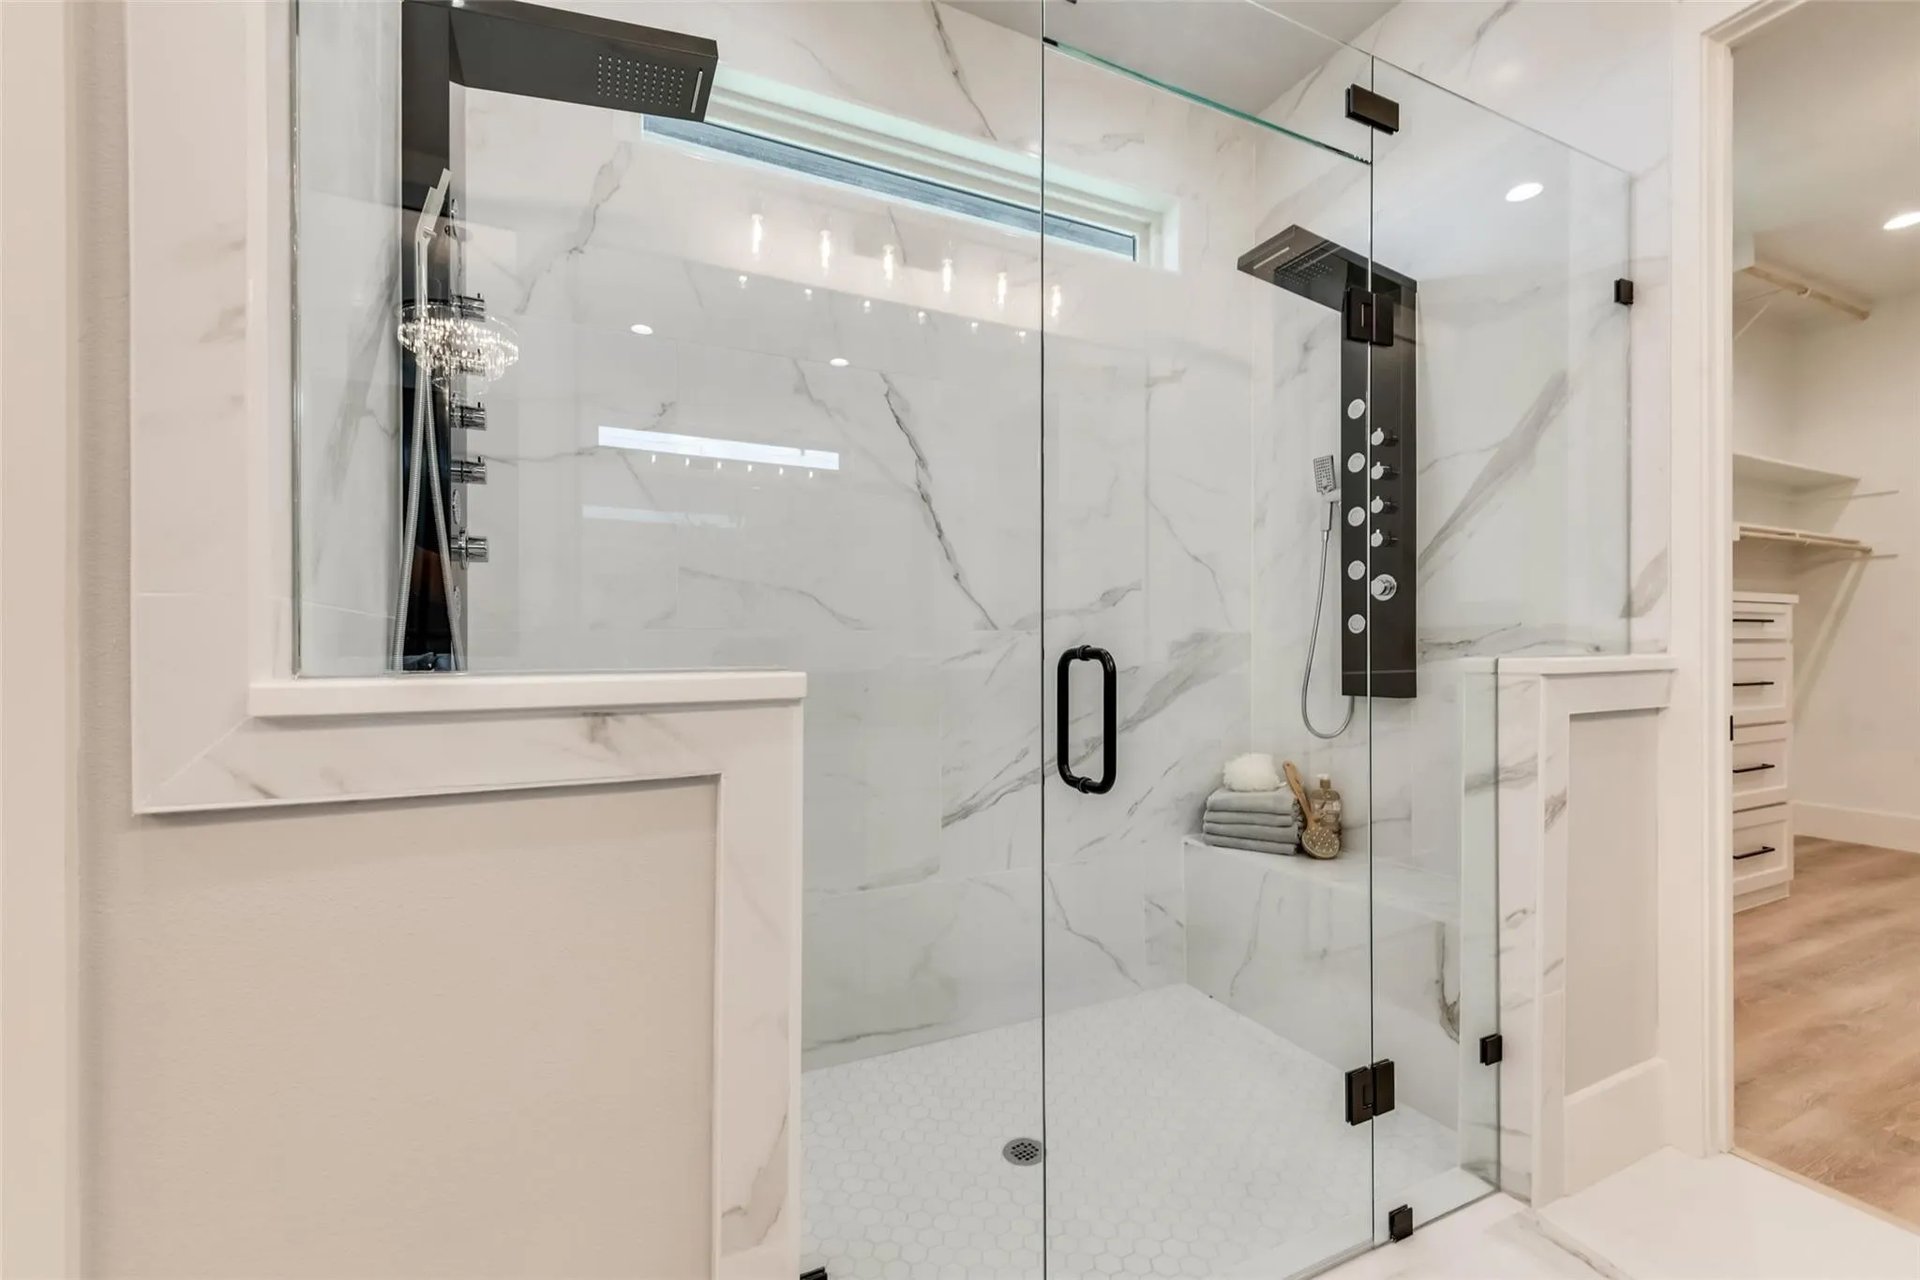
Marble-look walk-in shower with clear glass doors, a built-in bench, and black fixtures.
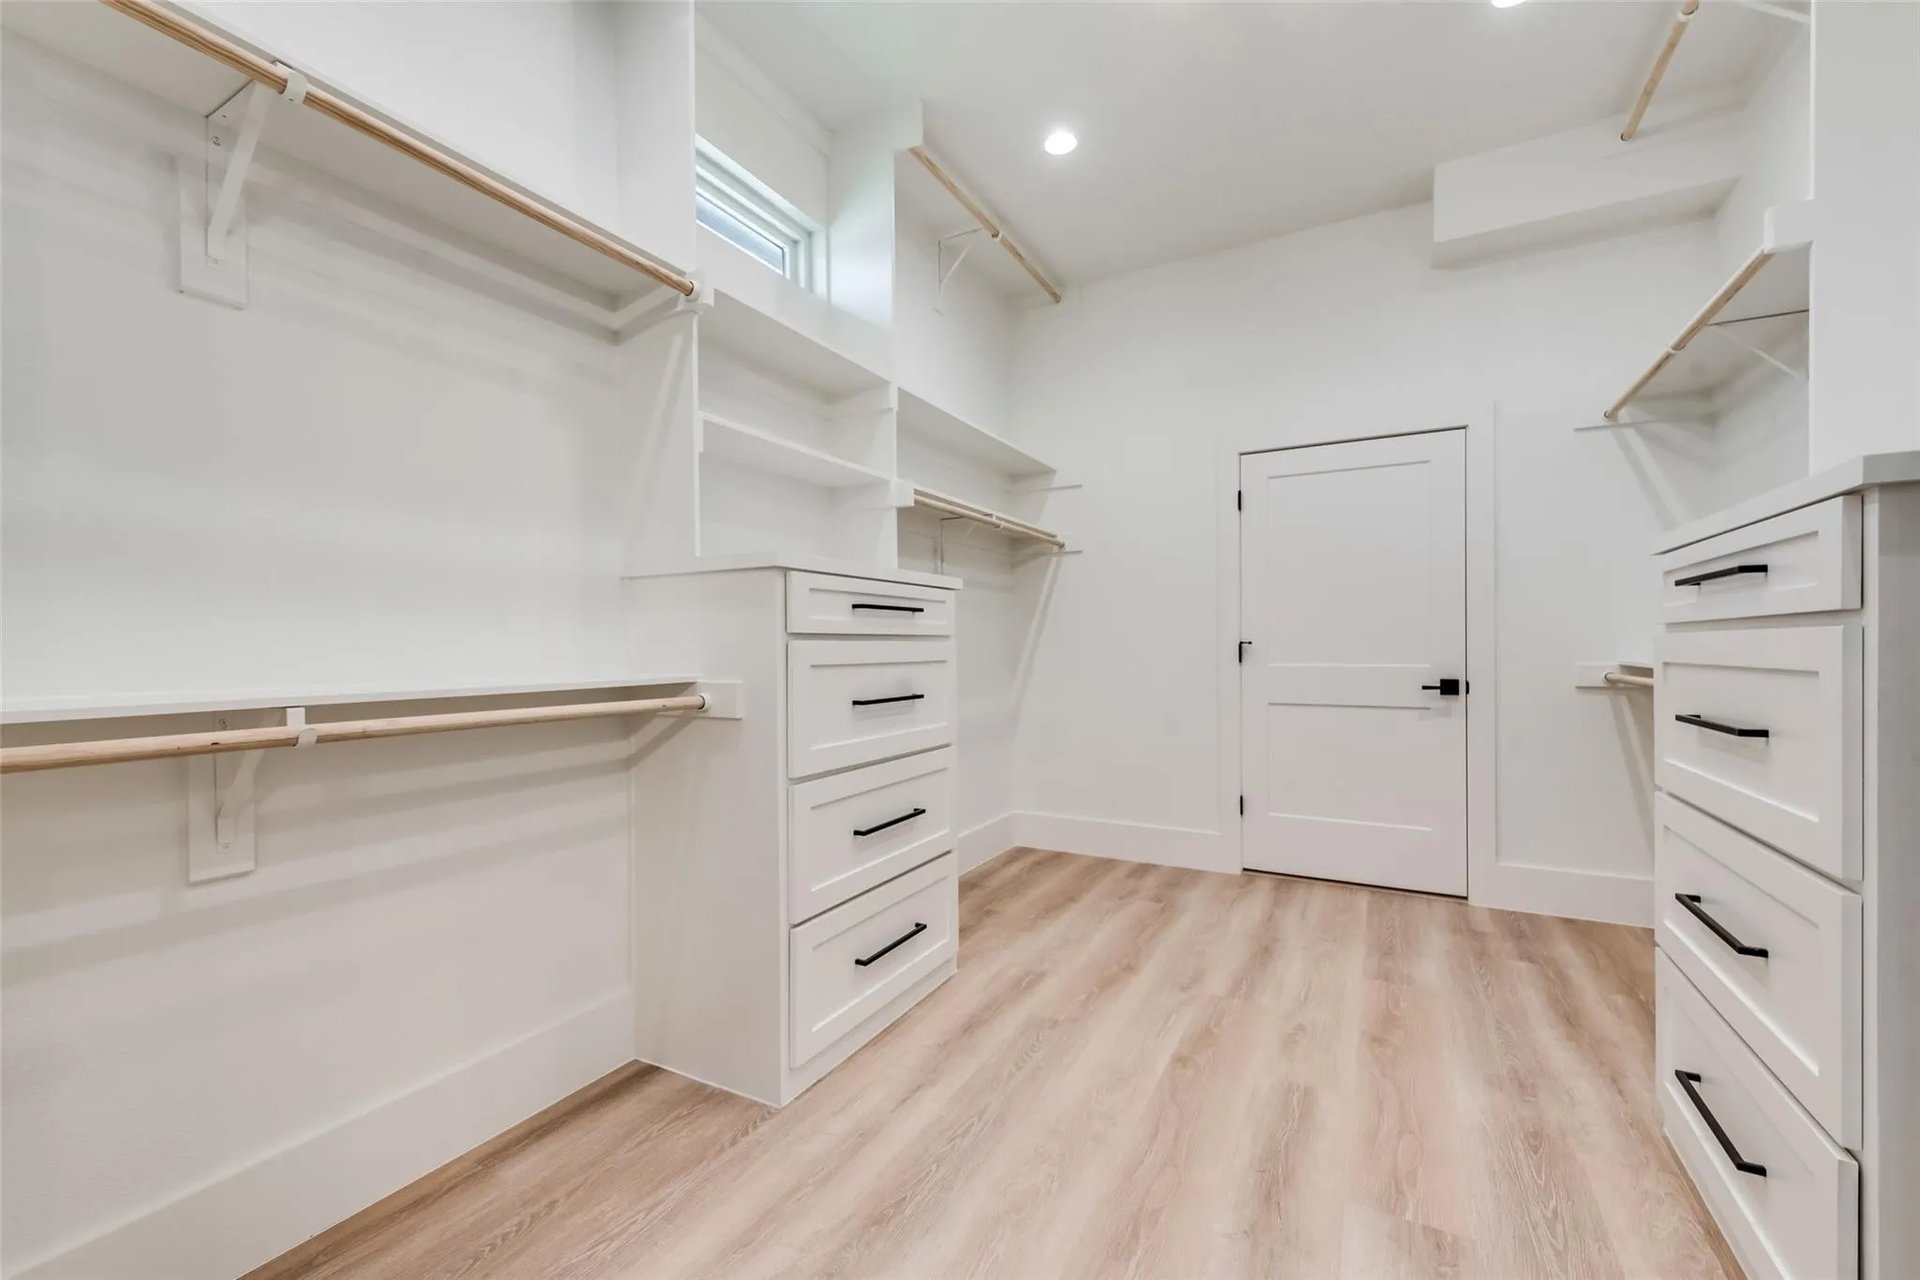
Walk-in closet with white built-in drawers, open shelving, and hanging rods.
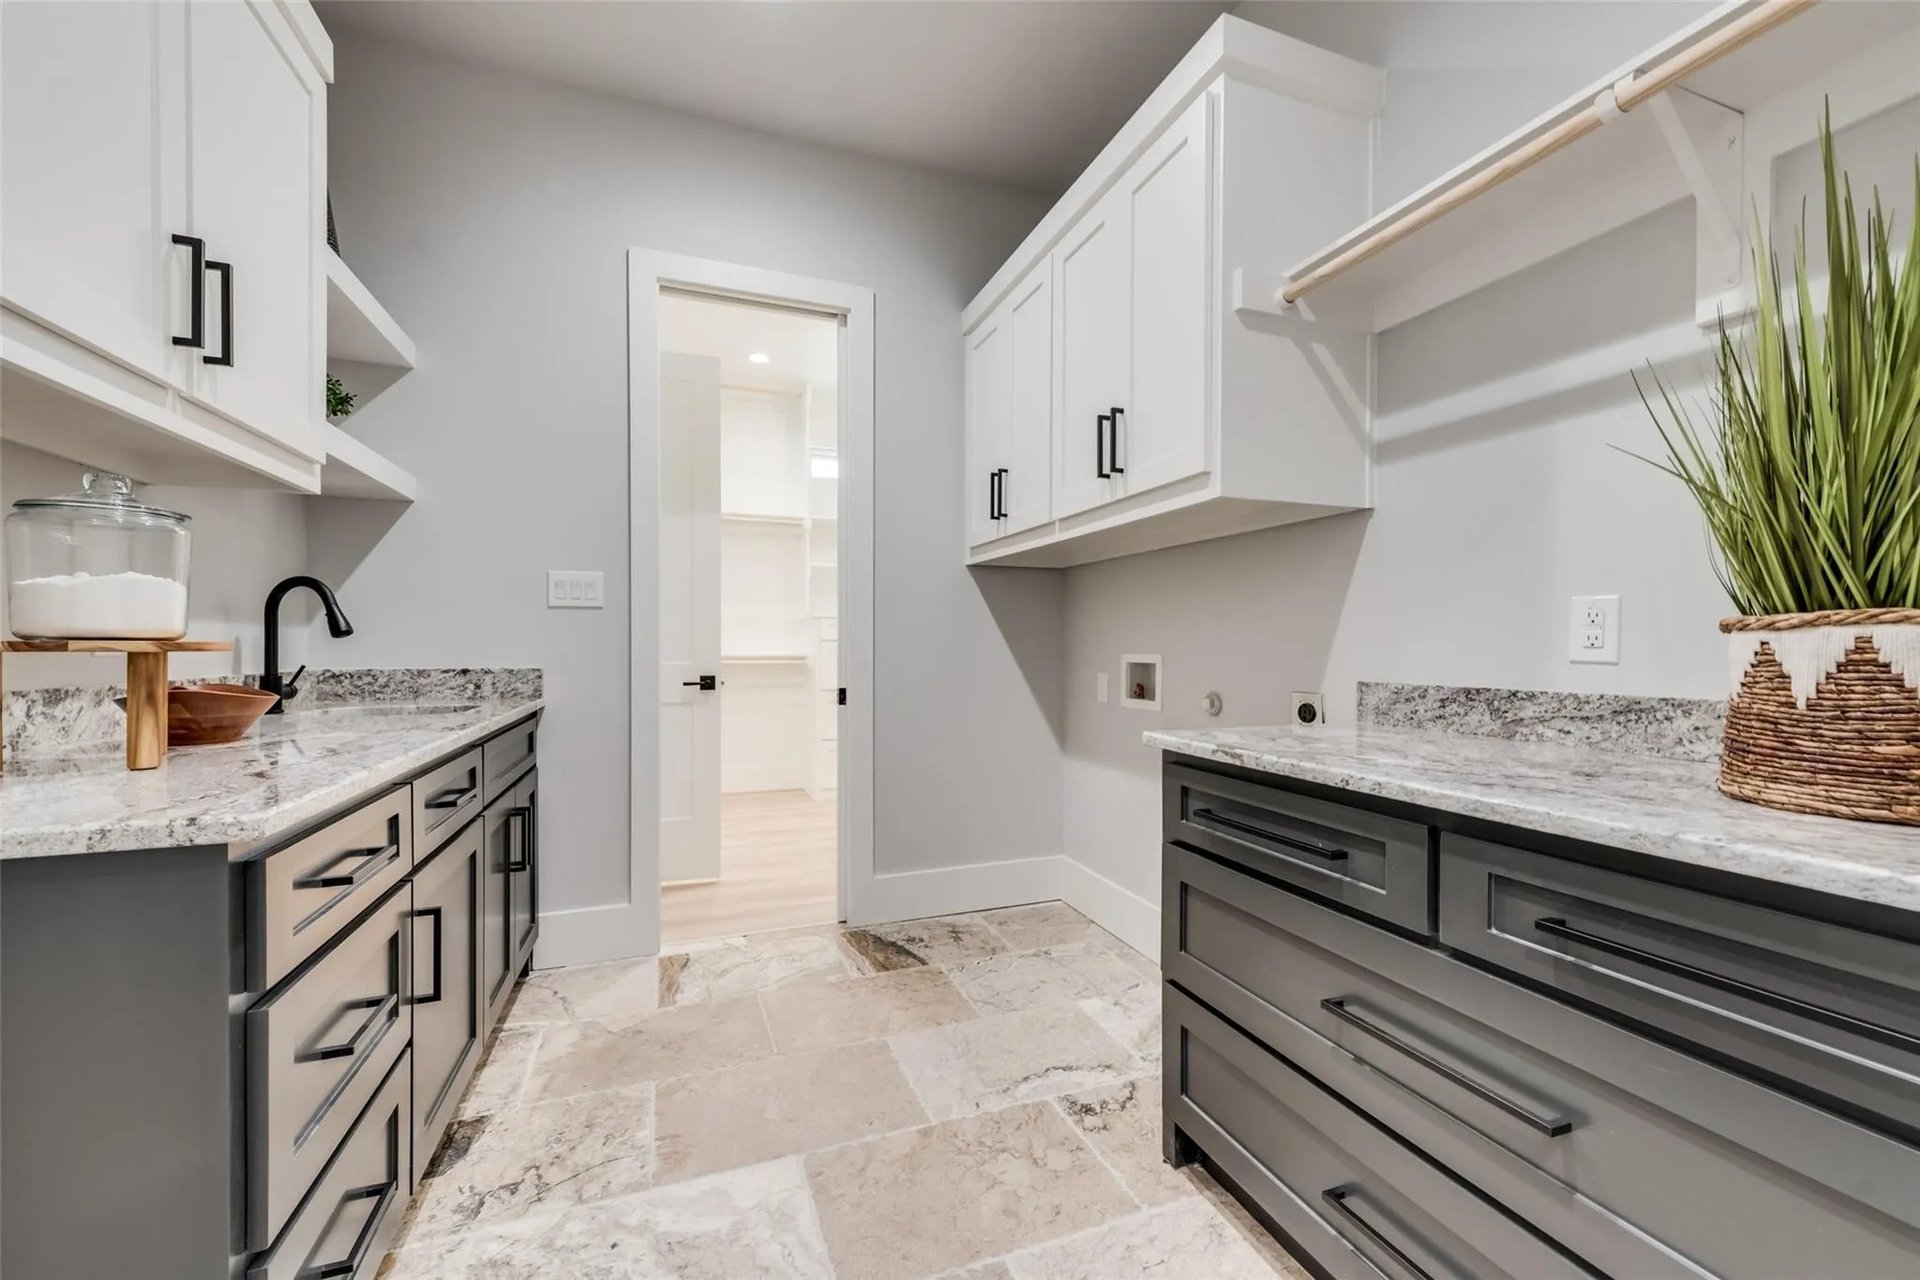
Laundry room with gray drawers, stone counters, white cabinets, and a hanging rod.
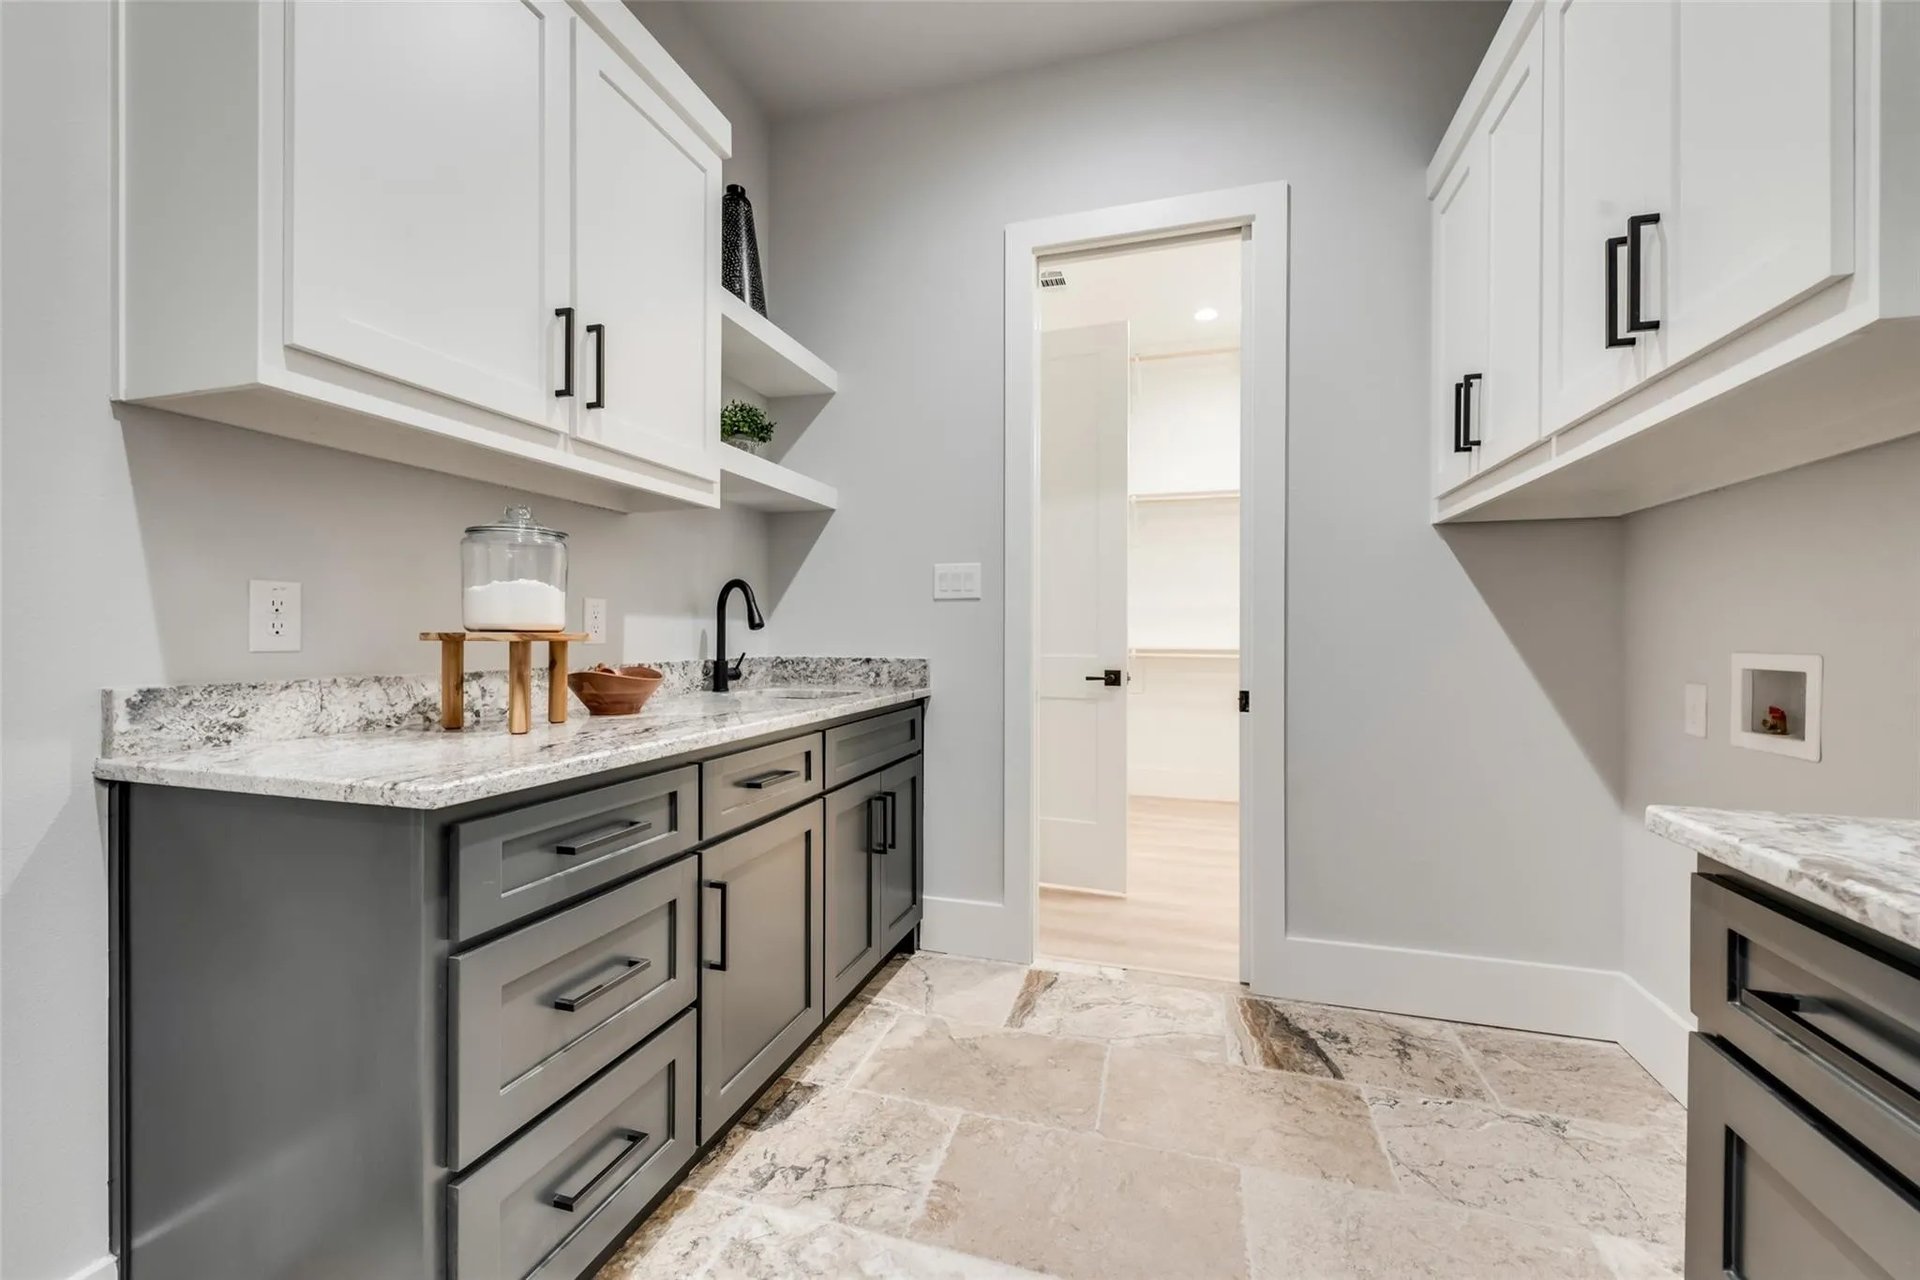
Laundry room with gray cabinetry, stone countertops, washer connections, and patterned tile flooring.
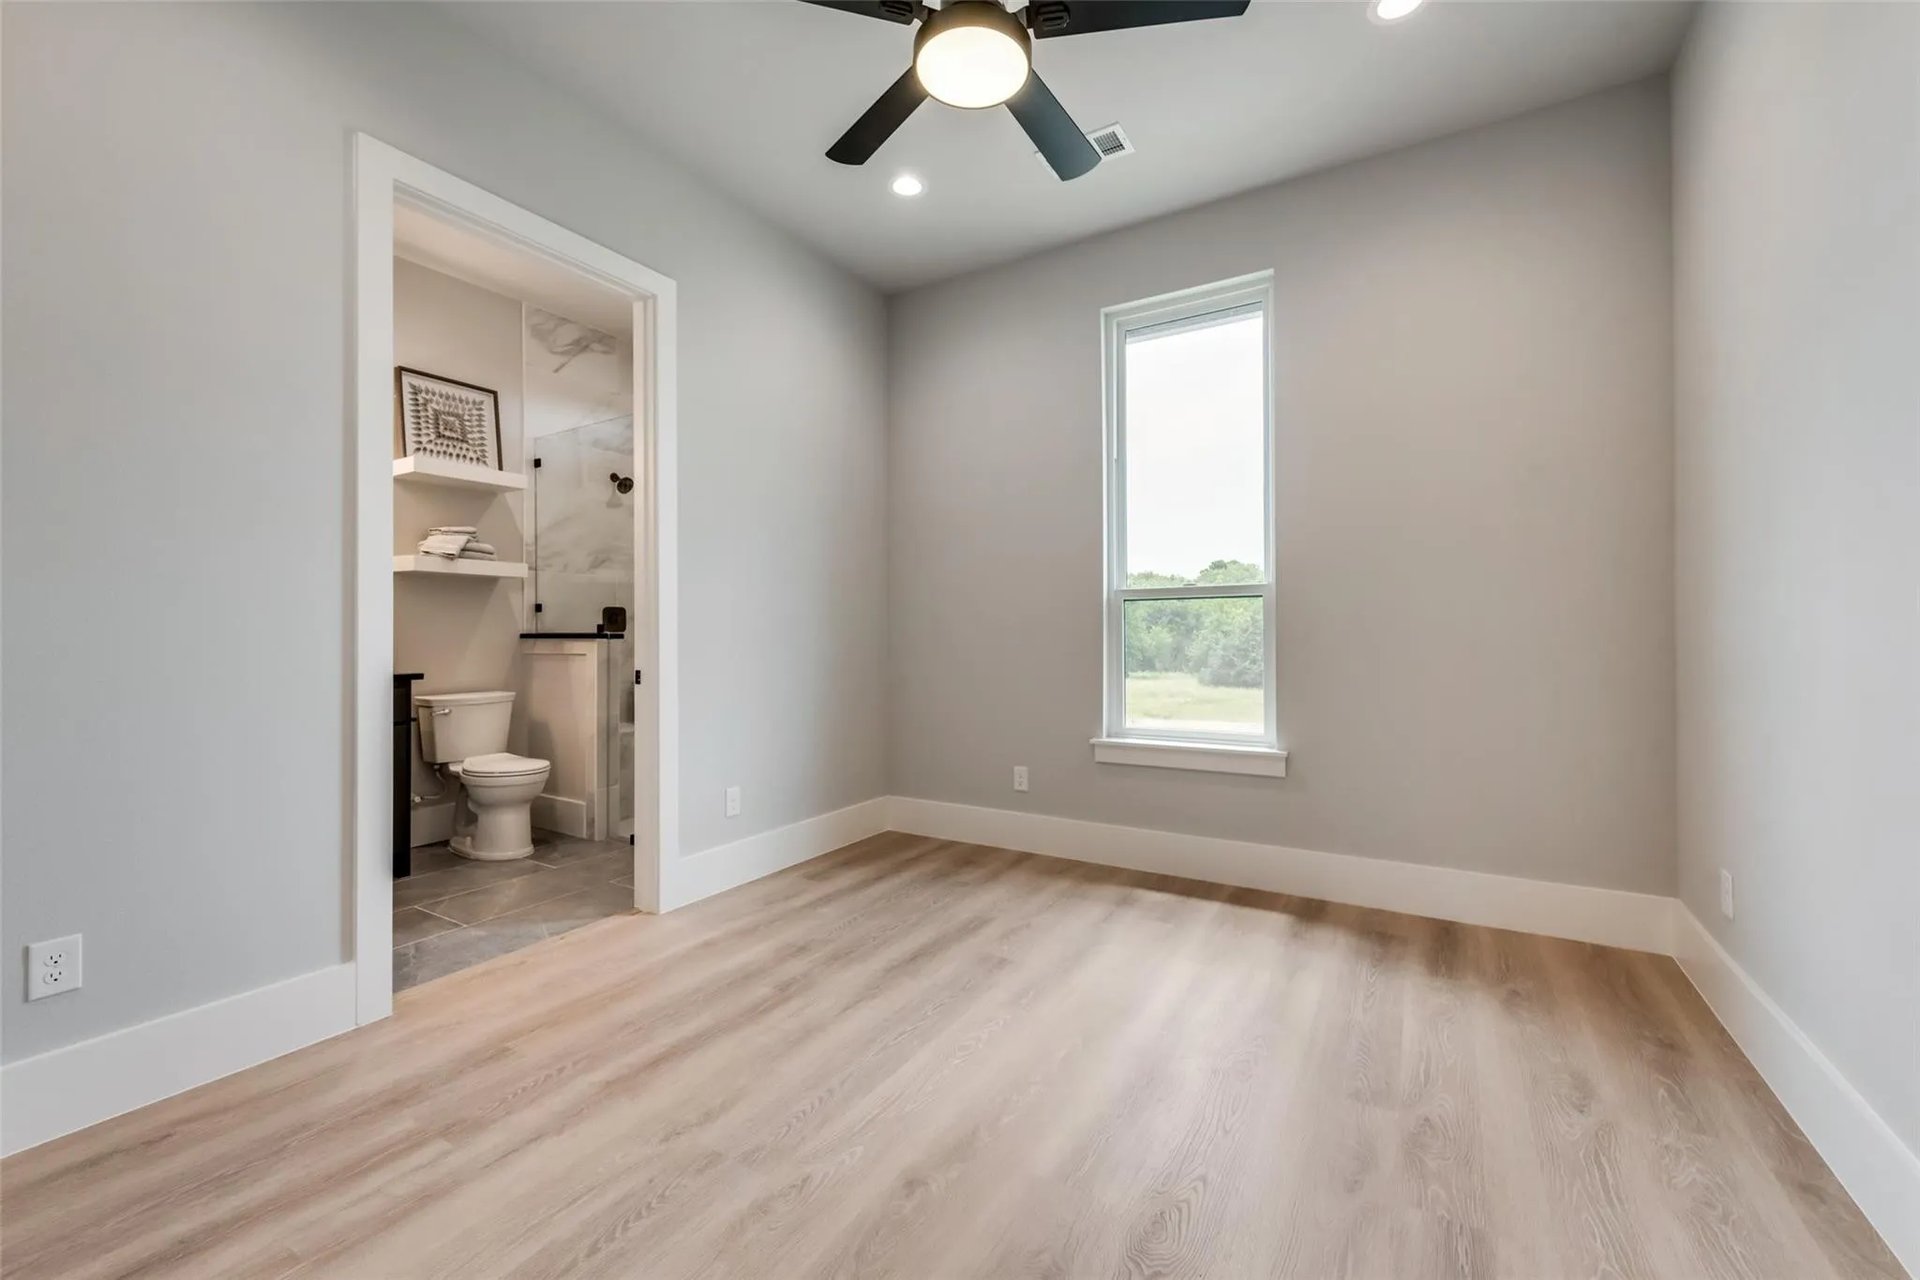
Empty bedroom with light wood floors, a ceiling fan, and an attached bathroom.
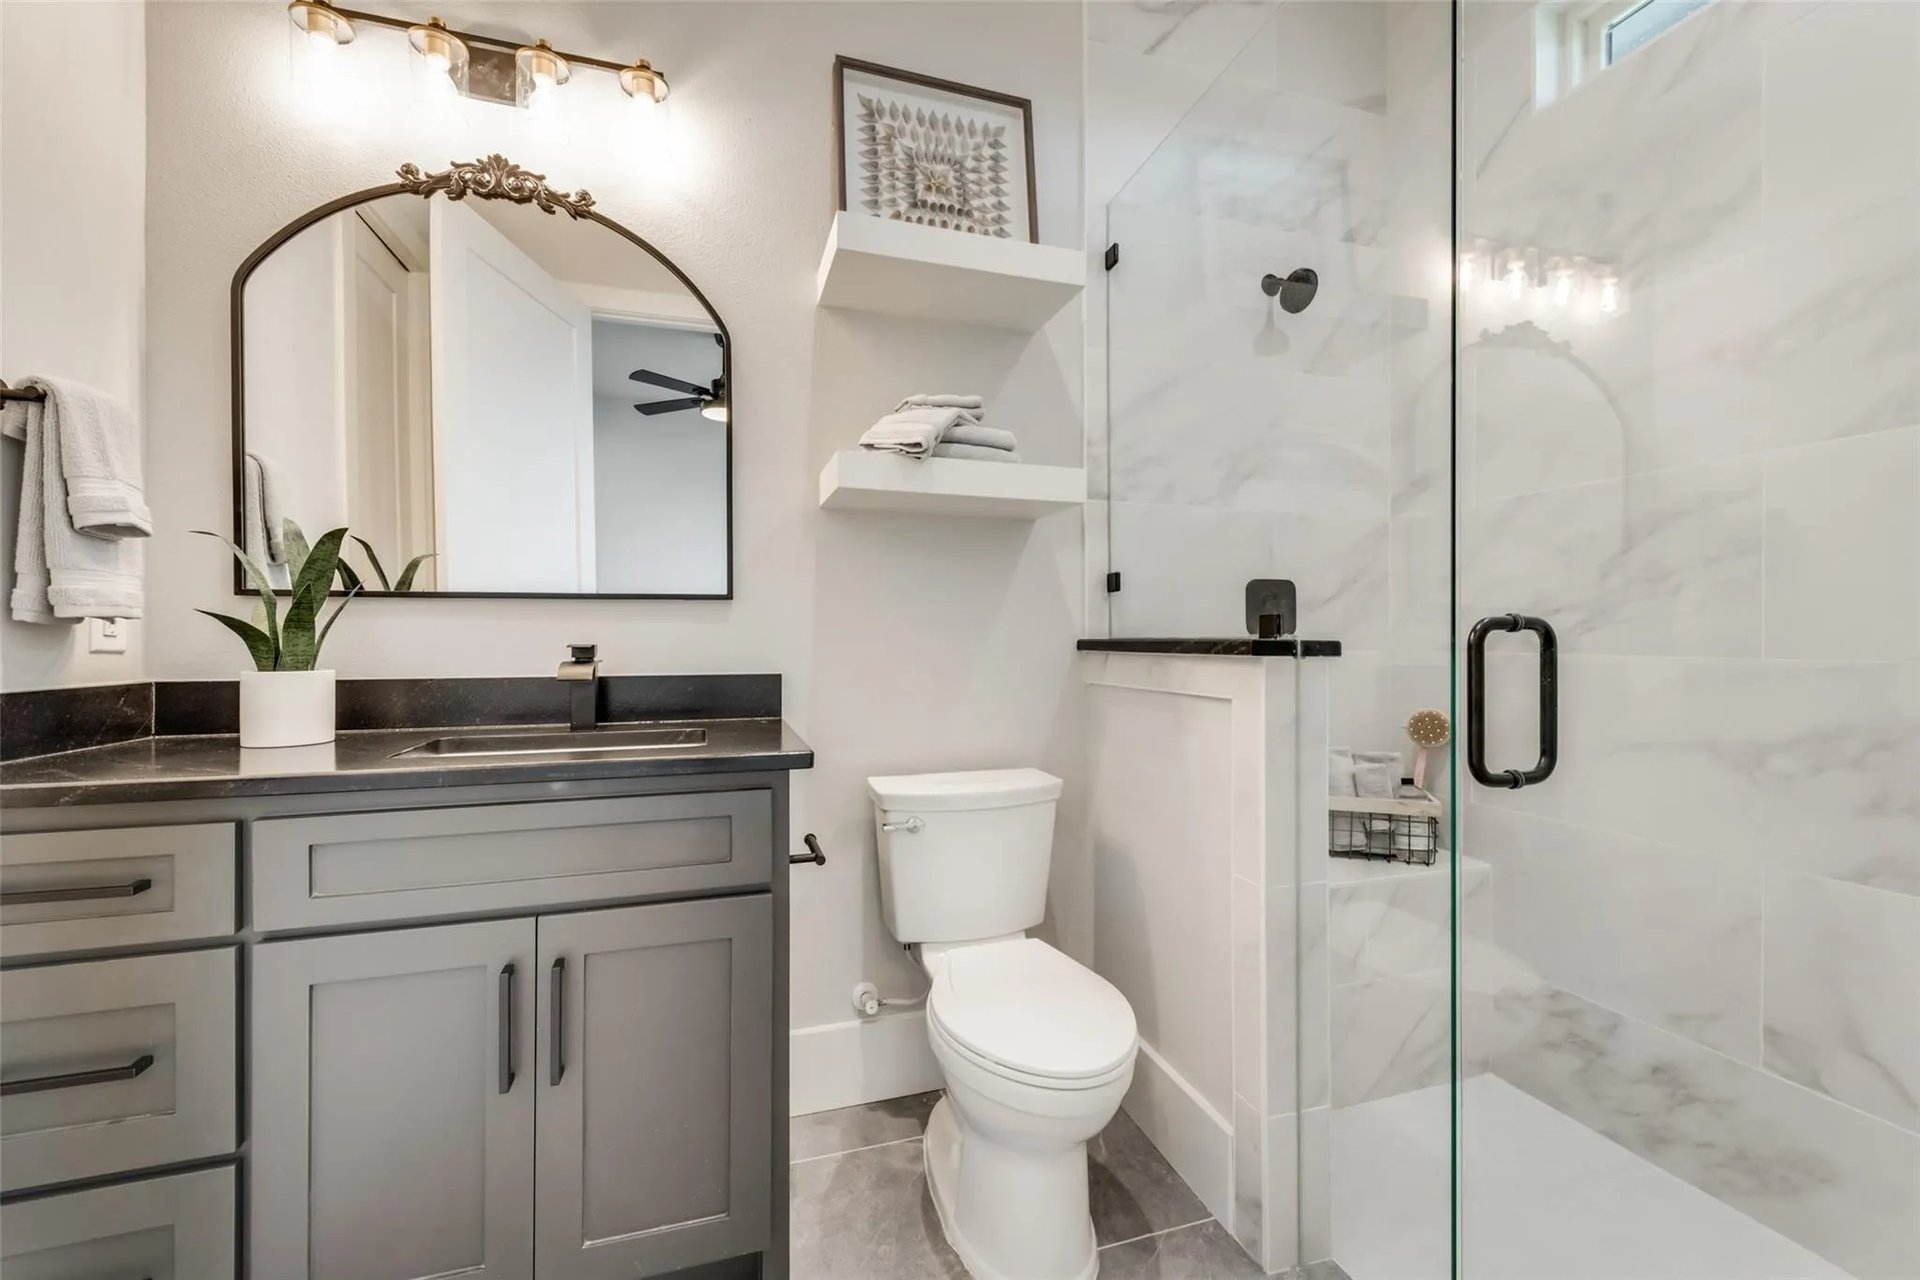
Bathroom with a gray vanity, arched mirror, and glass-enclosed marble-look shower.
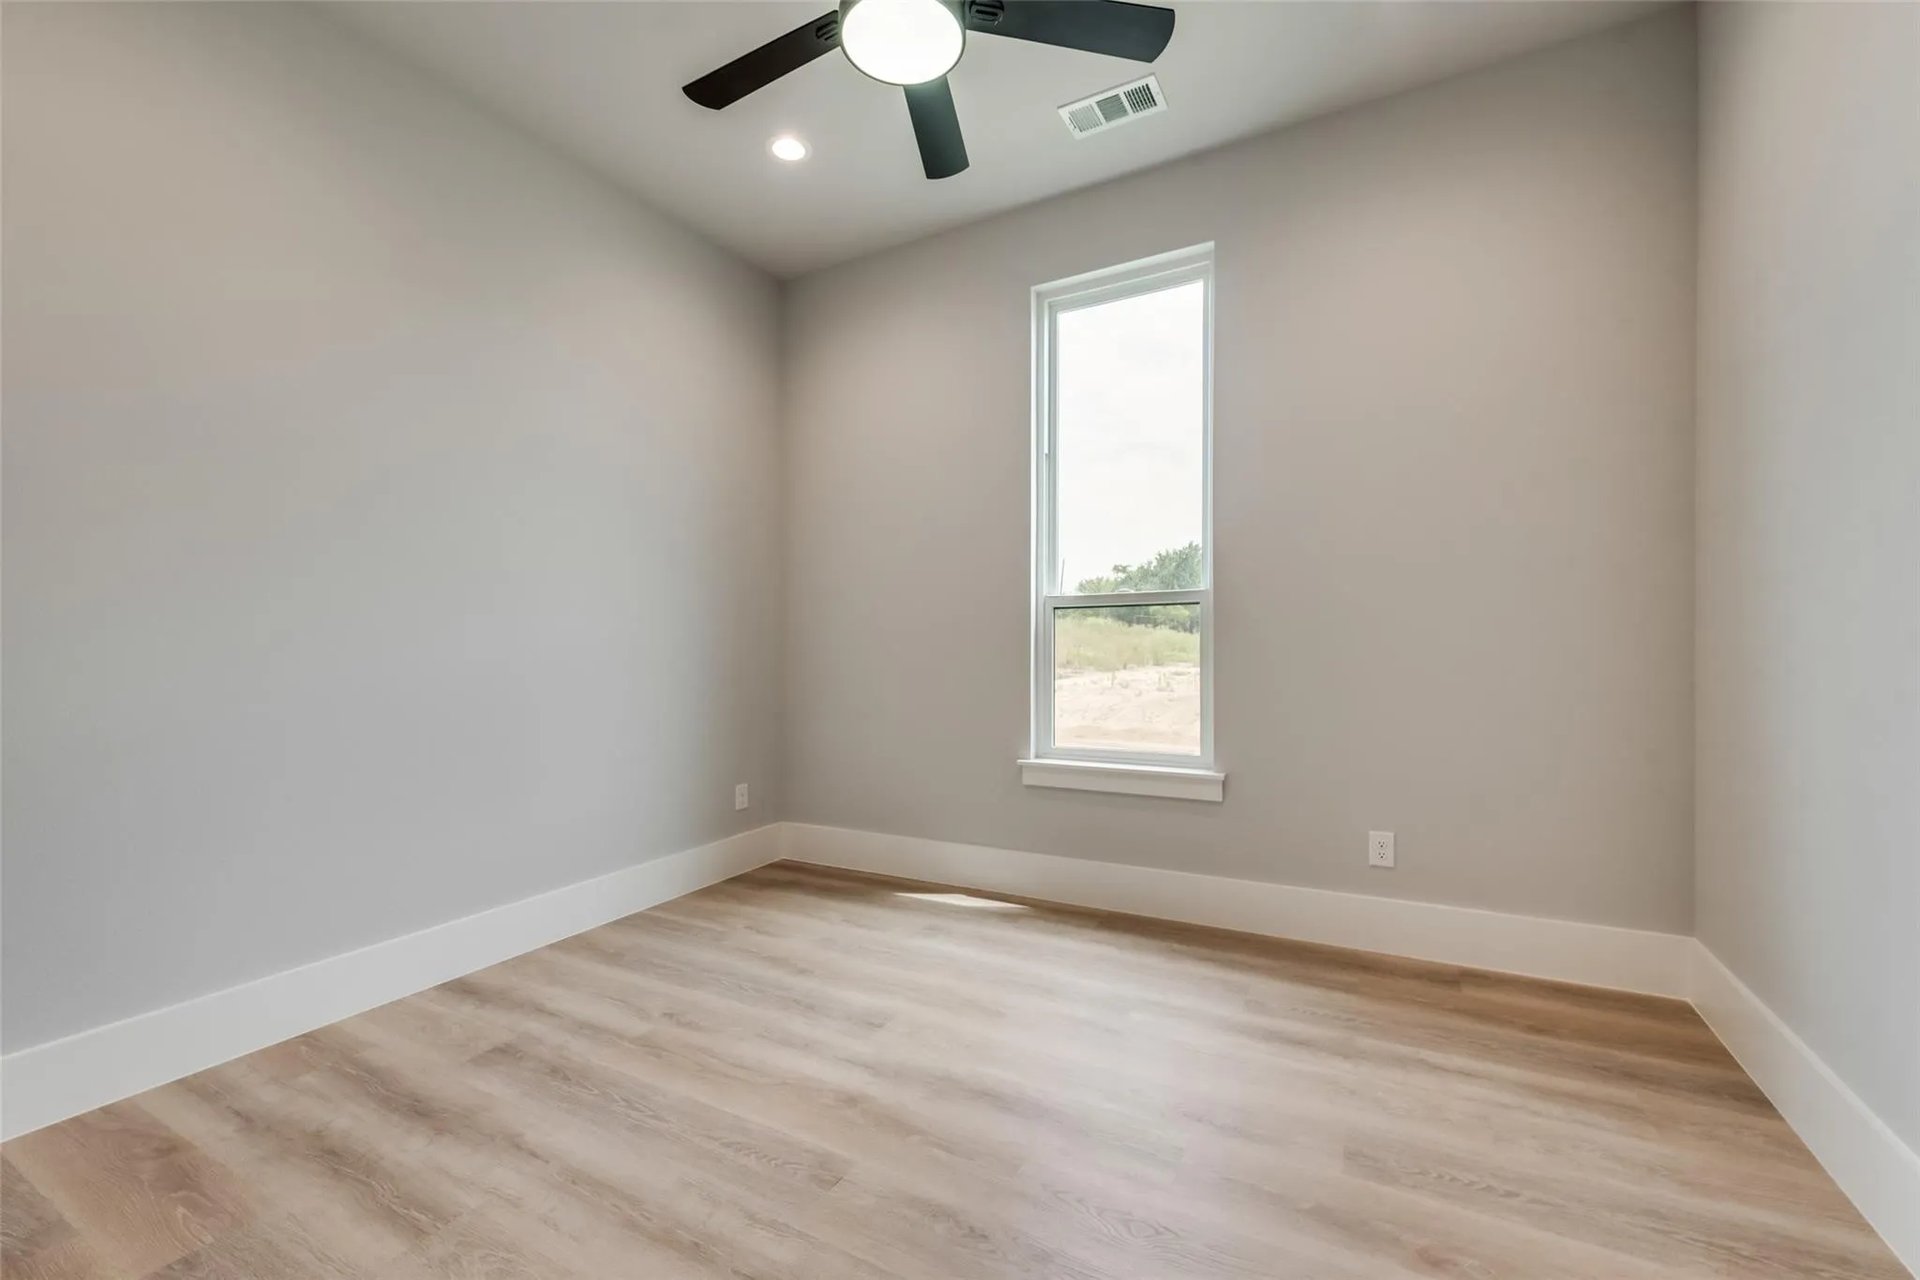
Empty bedroom with a ceiling fan, wood-look flooring, and a tall window.
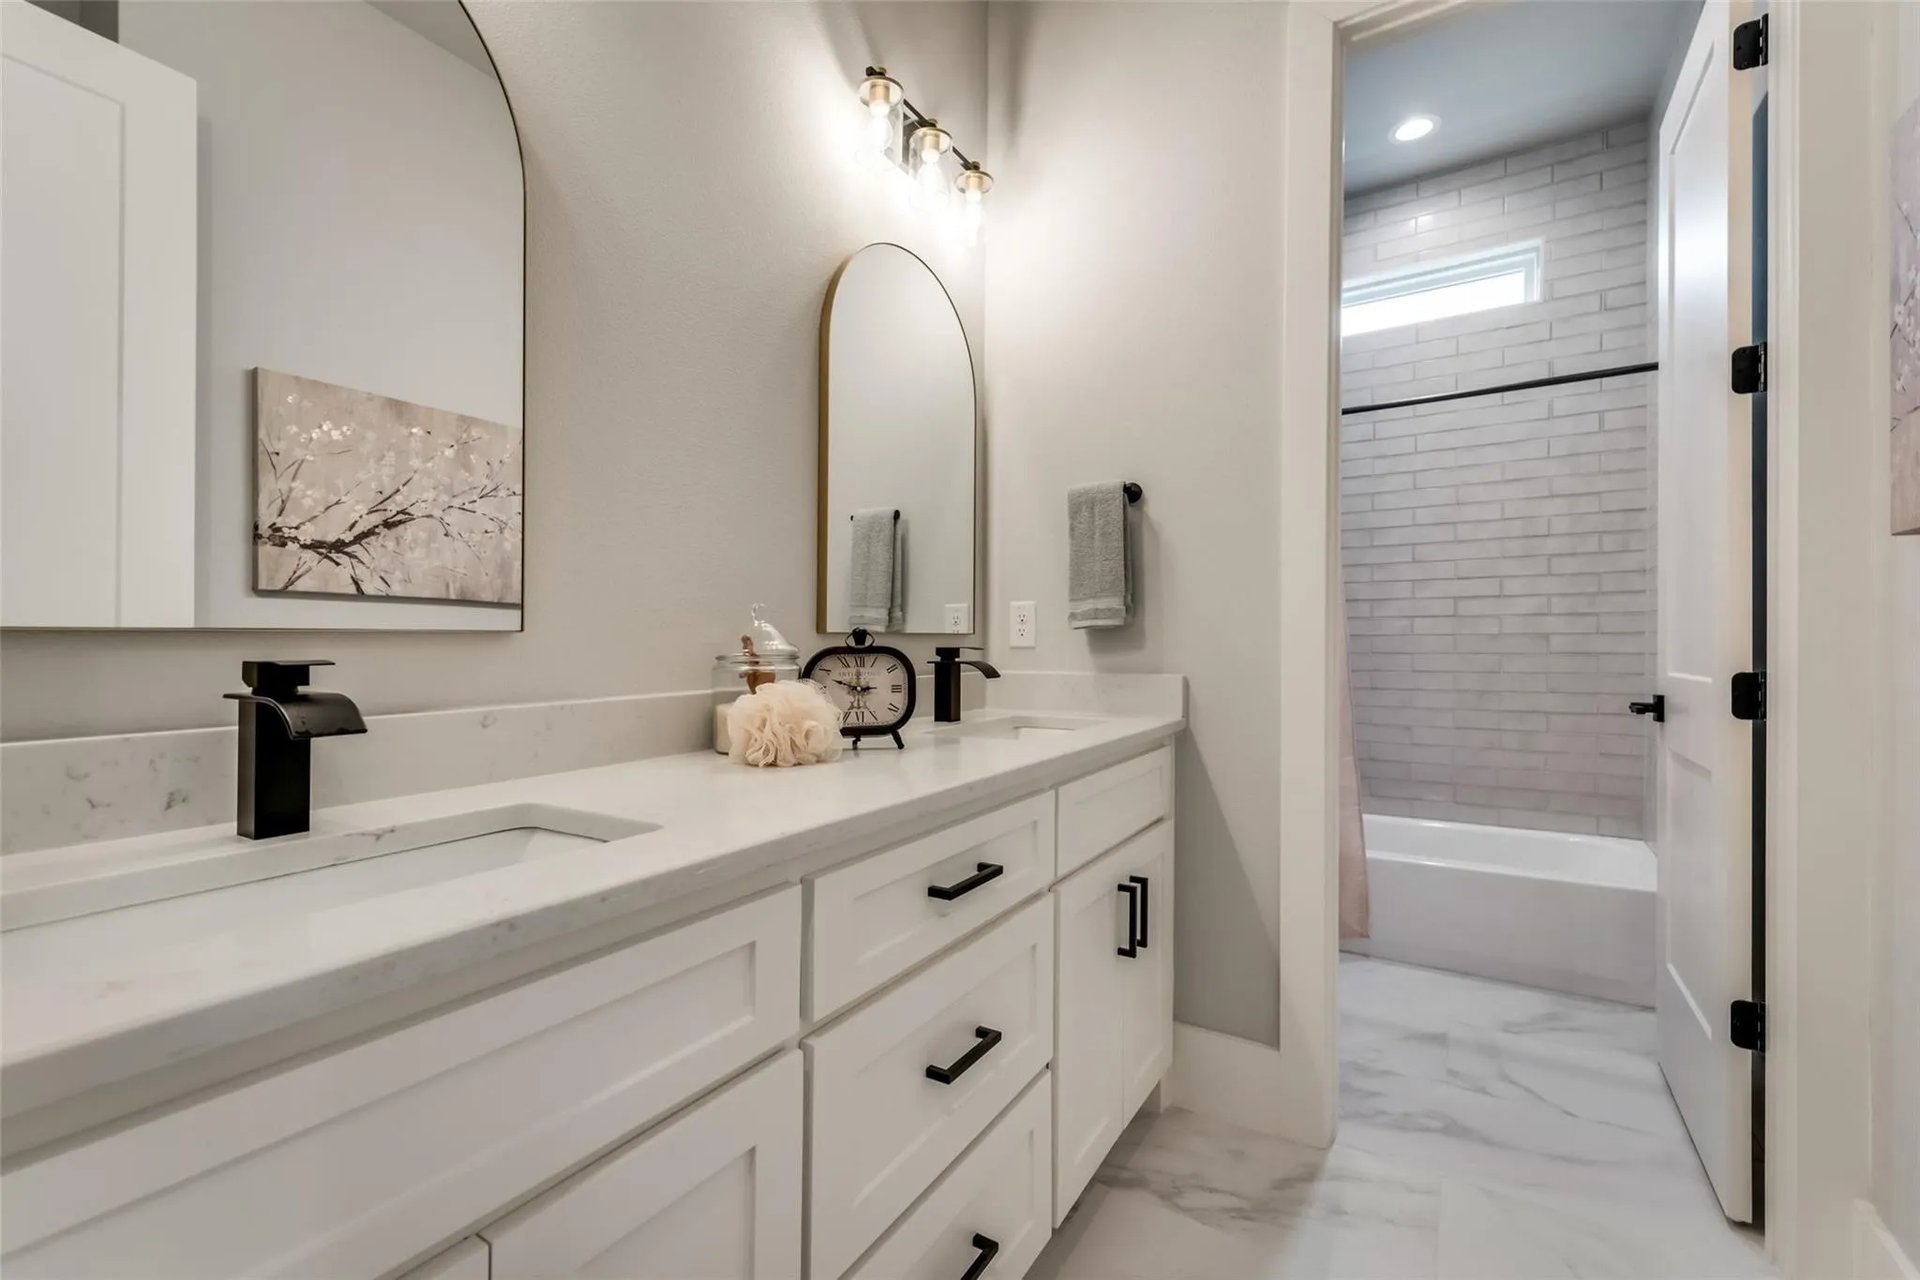
Bathroom with a white double vanity, arched mirror, and adjoining subway-tile tub and shower.
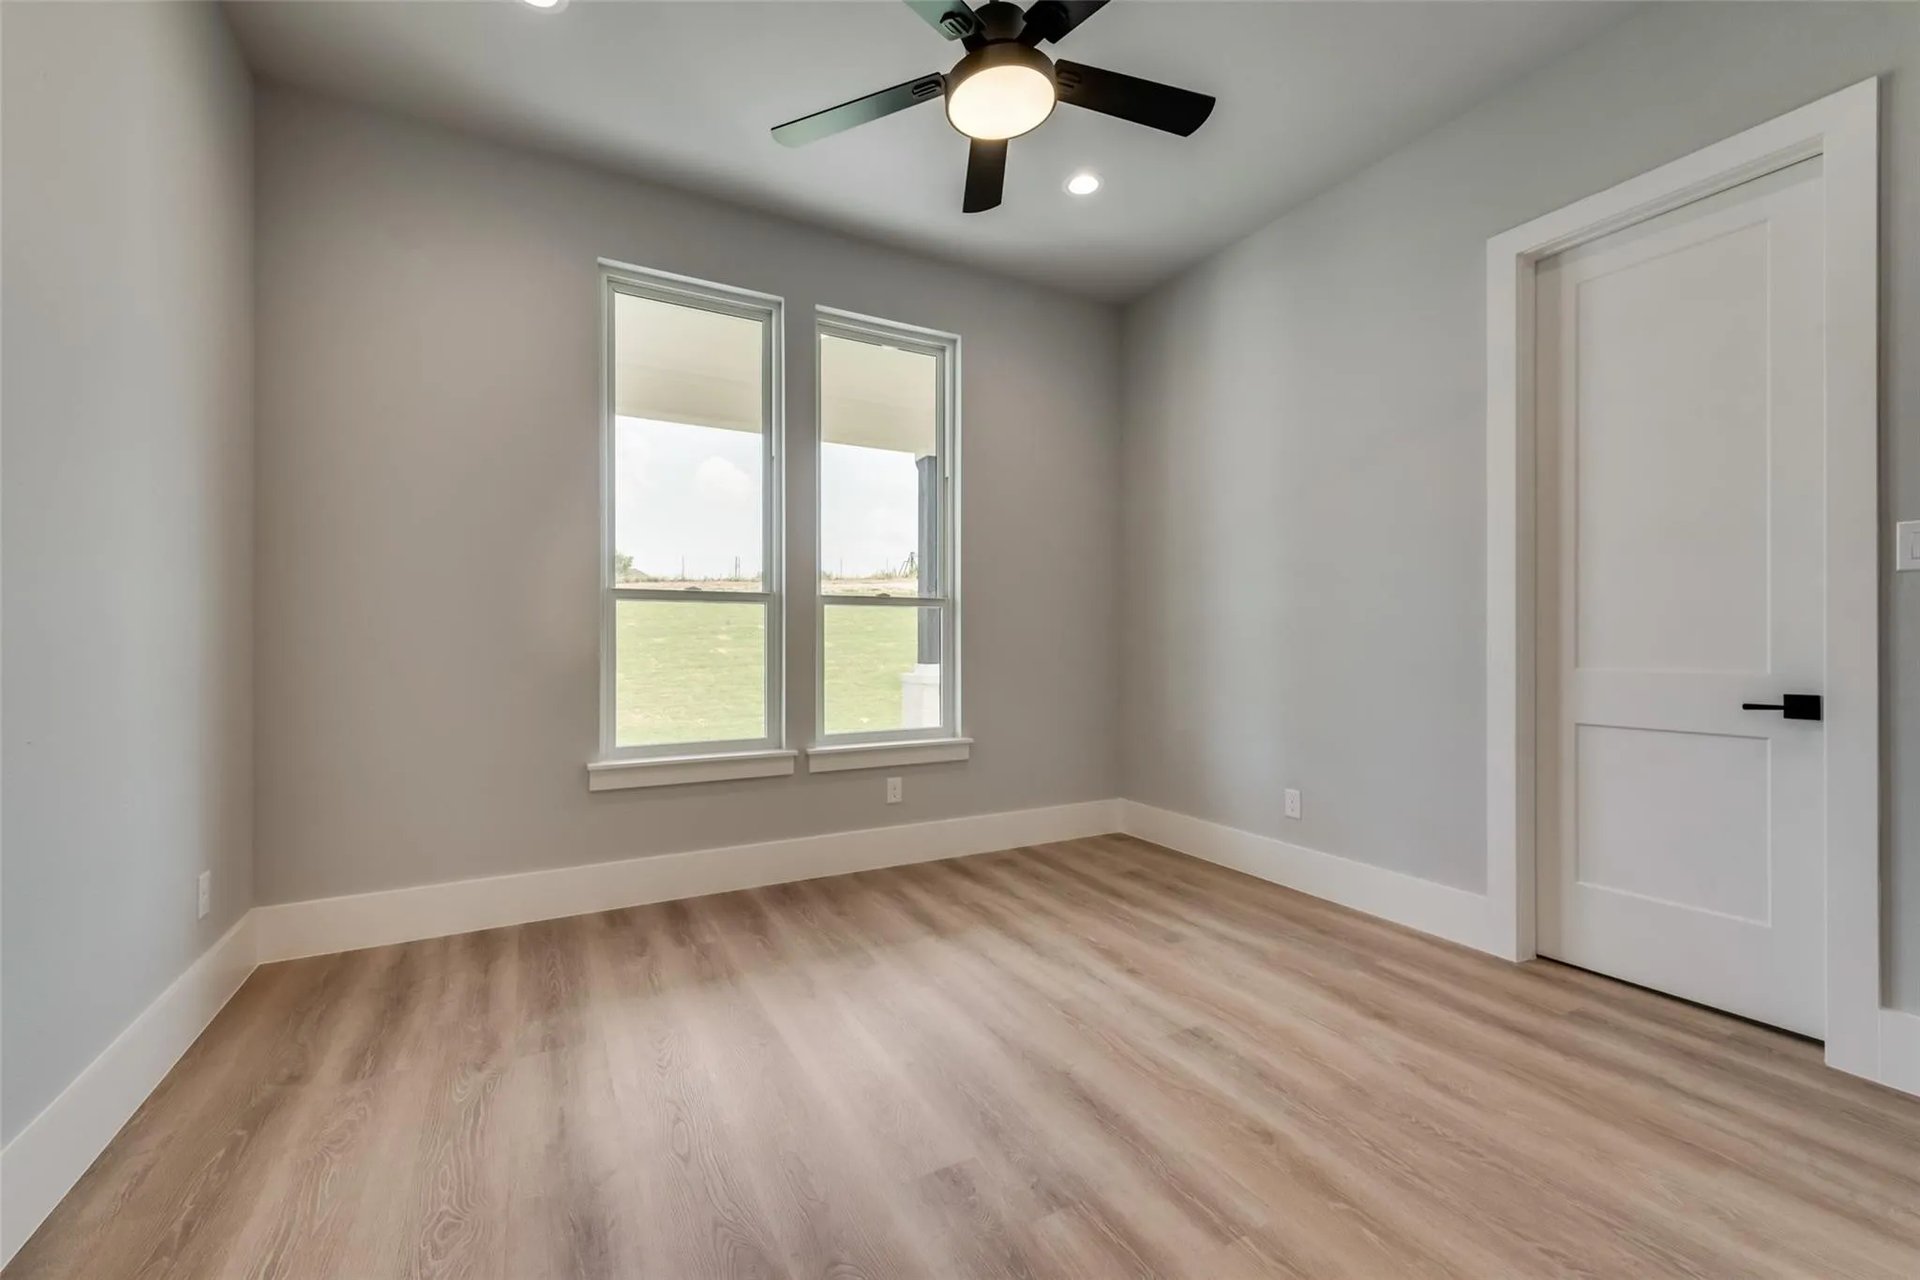
Vacant room with wood-look floors, two windows, and a ceiling fan with light.
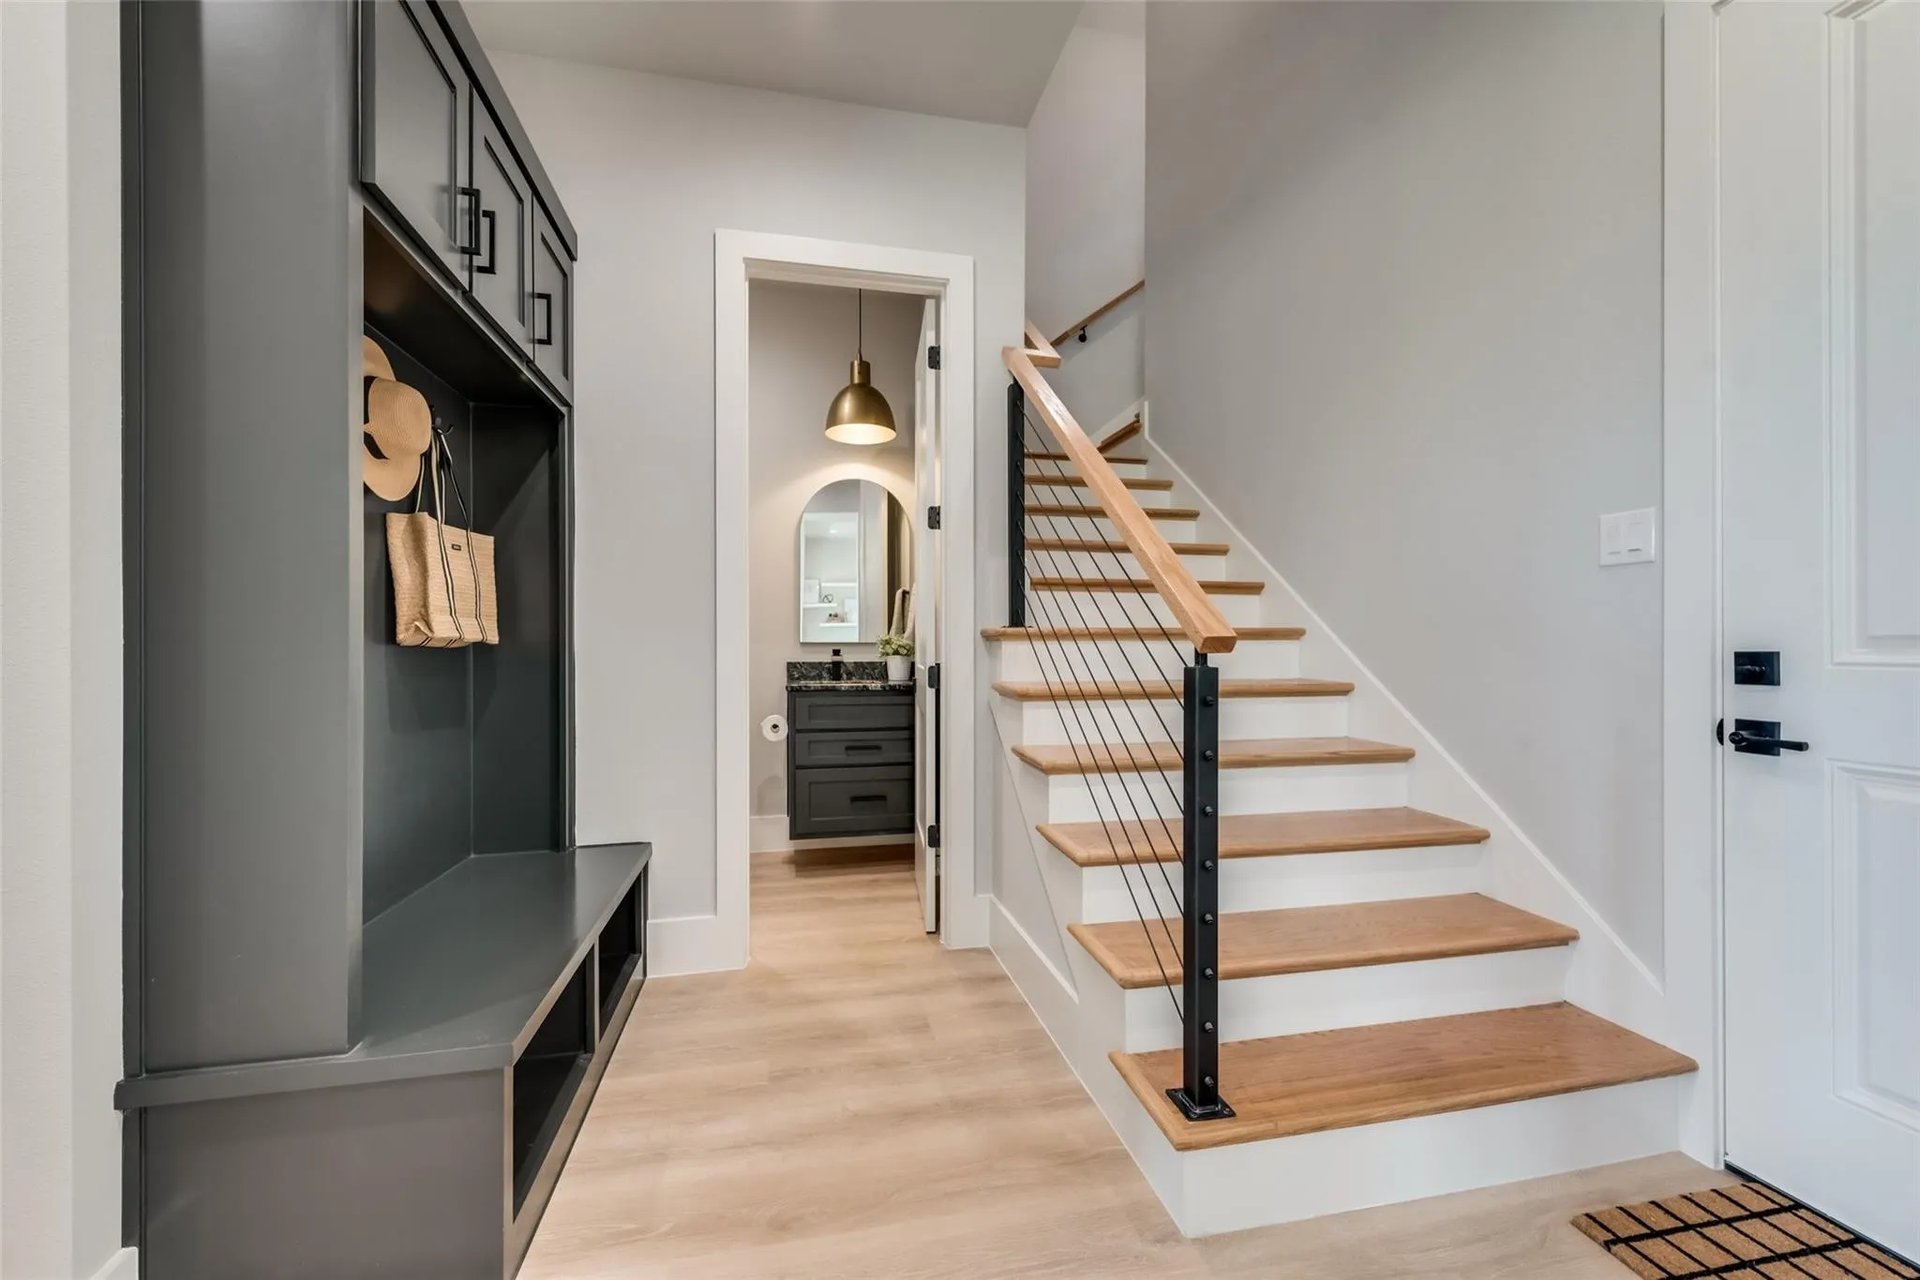
Entryway with built-in mudroom bench and cubbies beside a wood-tread staircase with black metal railing.
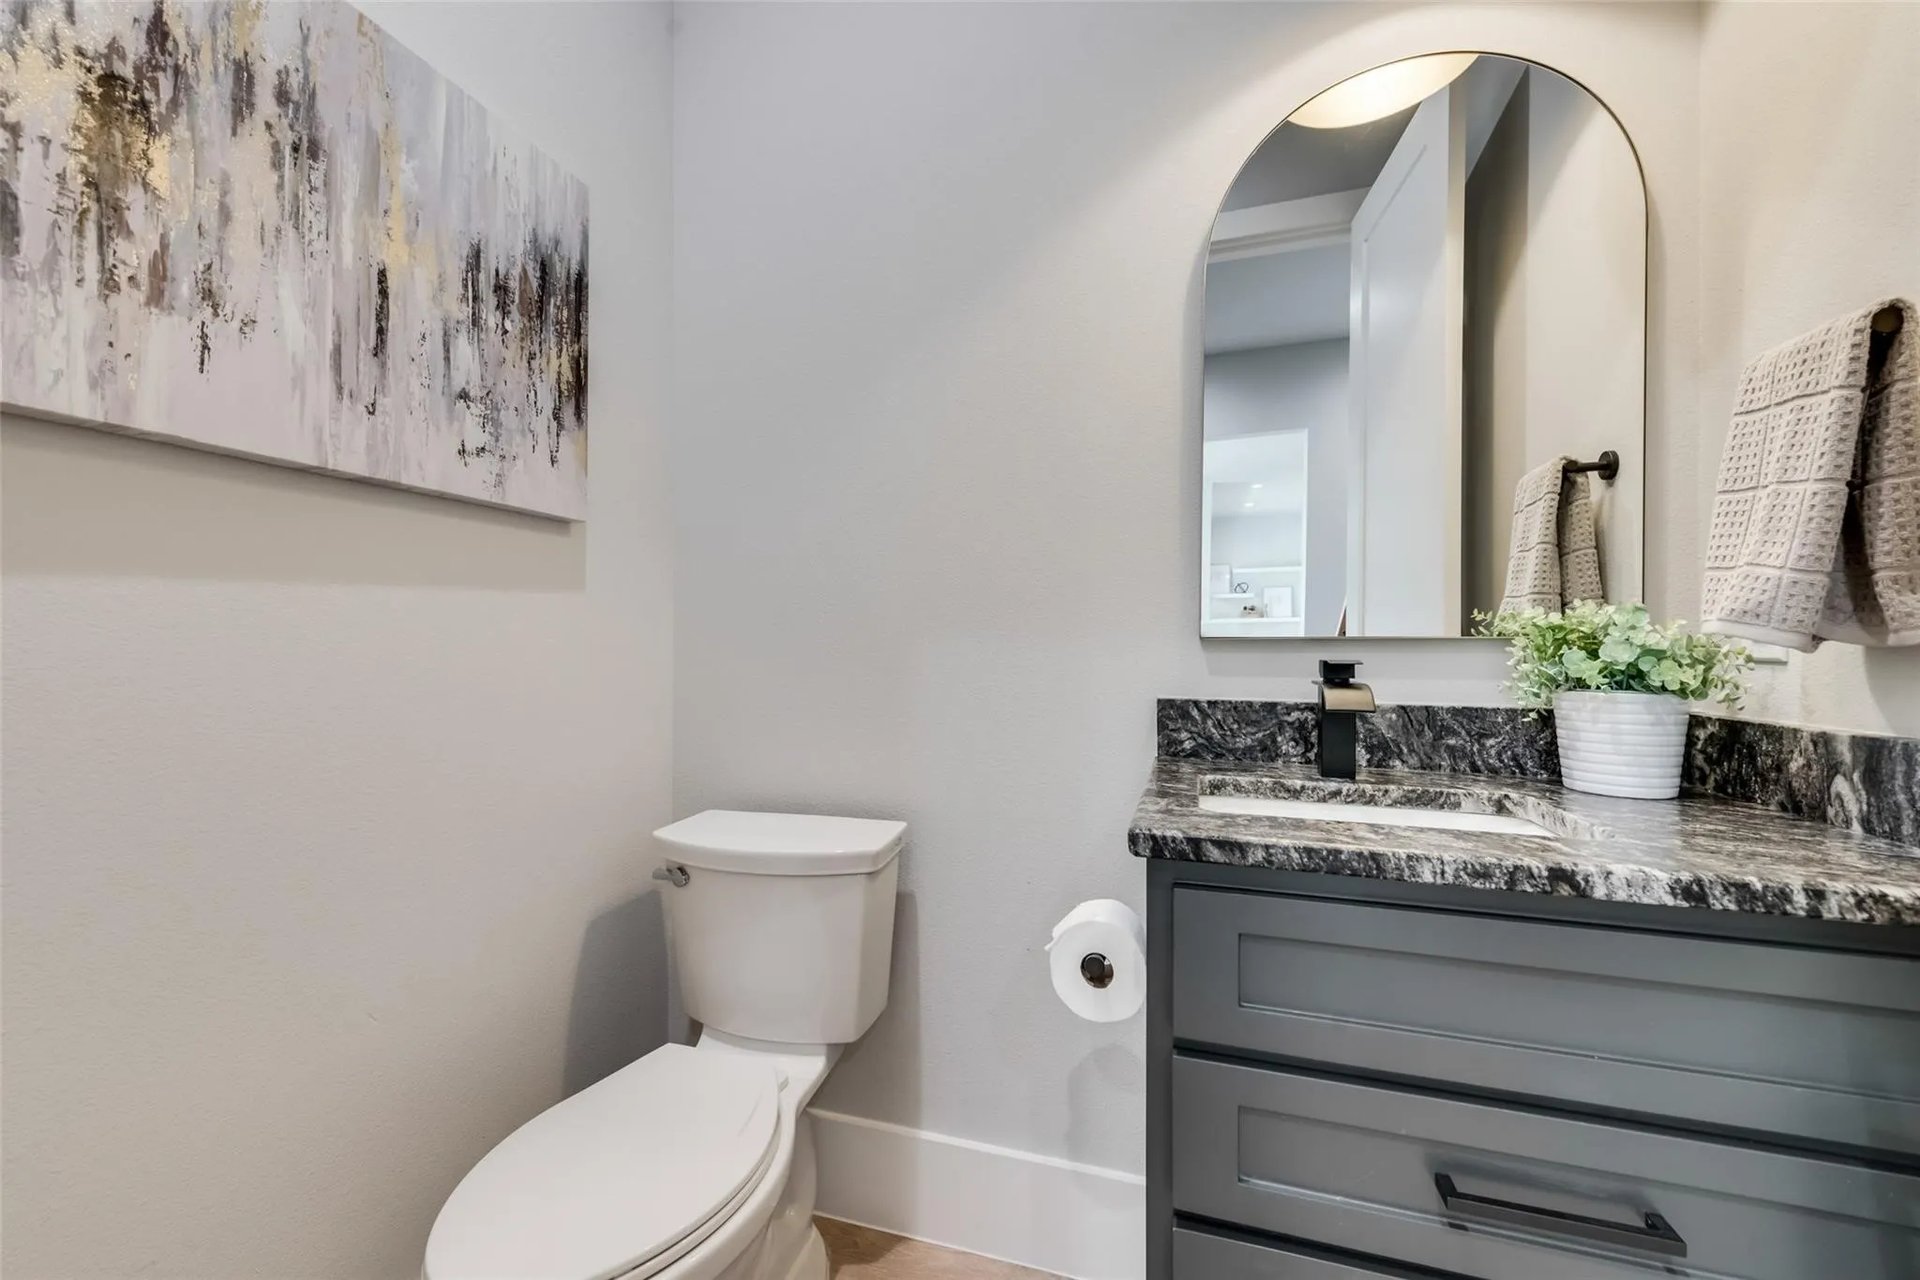
Bathroom with gray vanity, dark marbled countertop, arched mirror, and white toilet.
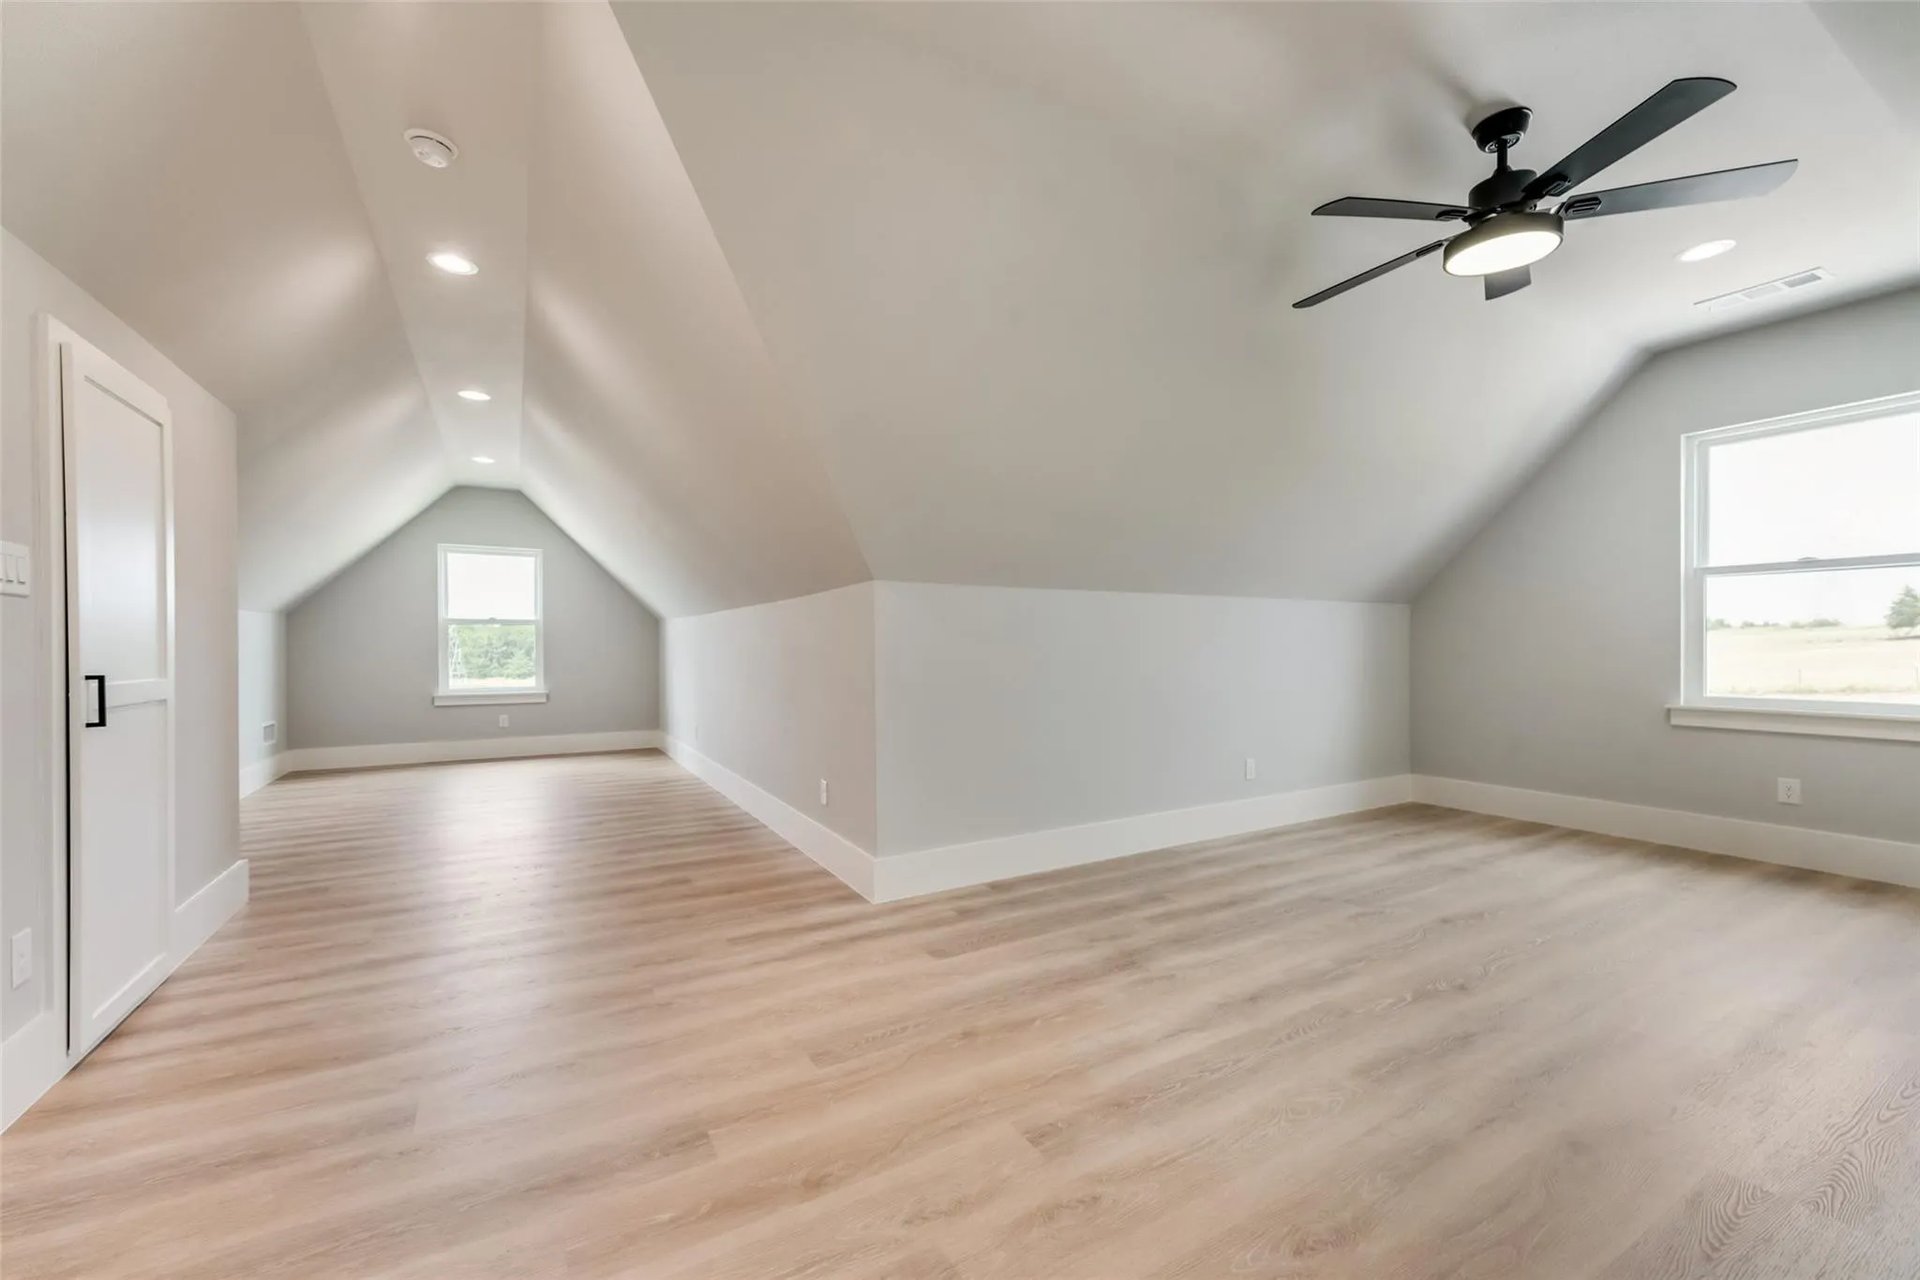
Finished attic room with sloped ceilings, light wood-look floors, and a ceiling fan.
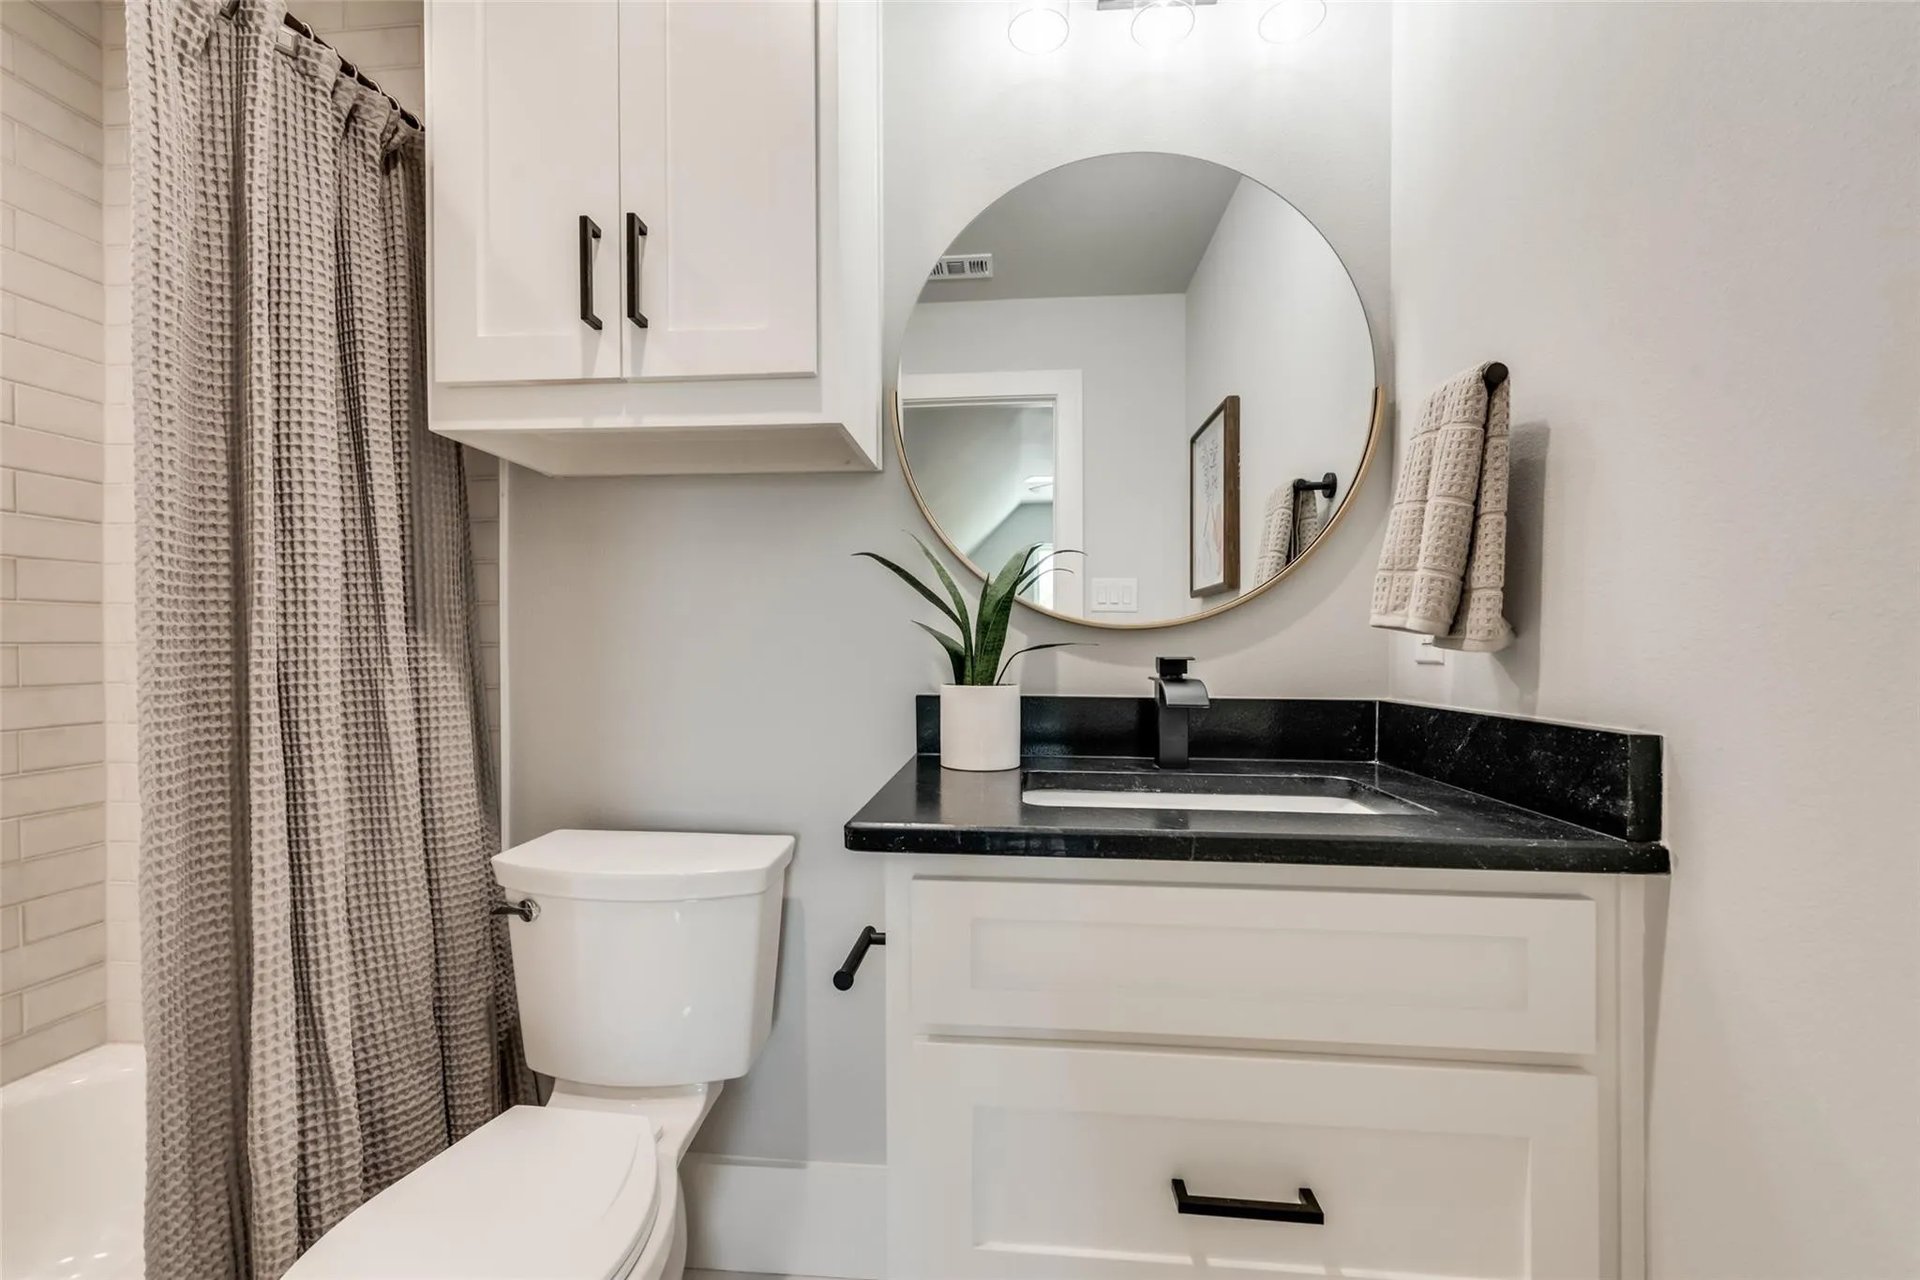
Bathroom with a black countertop, round mirror, and gray shower curtain.
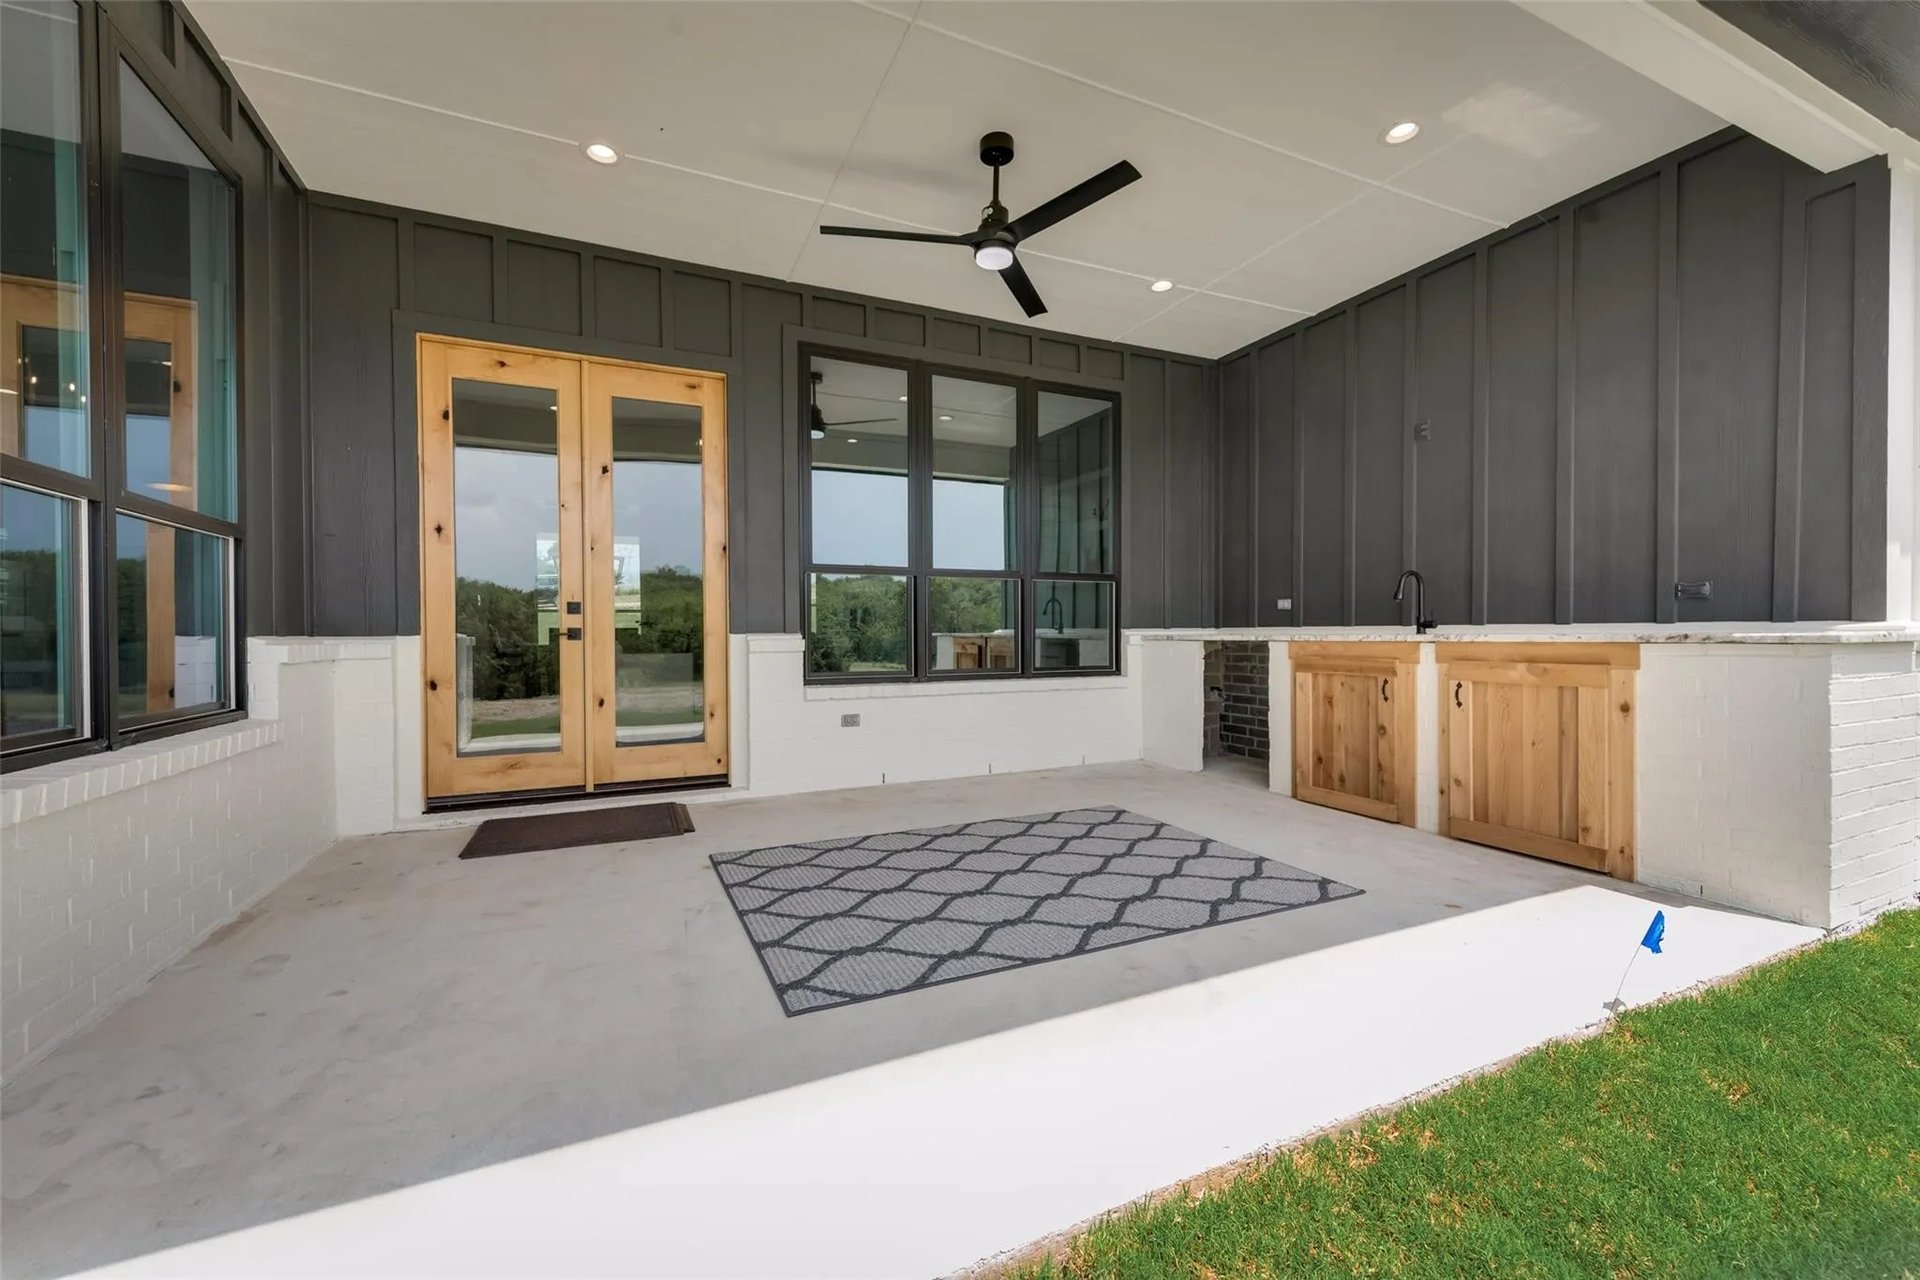
Covered patio with an outdoor kitchen, wood cabinets, glass doors, and a ceiling fan.
SEE ALL PHOTOS
White farmhouse with twin gables, a covered porch, and a three-car garage.
Open-concept living room with white kitchen, neutral furnishings, exposed beams, and black double entry doors.
Aerial view of a home, lawn, pond, woods, and nearby power lines.
Aerial view of a white house on a broad lawn beside woods and a small pond.
White home with a steep front gable, covered porch, black trim, and landscaped lawn.
Foyer with black glass-paneled double doors, tall windows, and a distressed wood dresser.
Open-concept living and dining area with exposed wood beams and light wood flooring.
Dining room with exposed timber ceiling beams, a geometric chandelier, and a dark wood table.
Staged living room with a shiplap fireplace, white sofas, and windows overlooking green countryside.
Staged living room with a fireplace, large windows, and an open kitchen.
Staged living room with a shiplap fireplace, mounted TV, exposed beams, and adjoining dining area.
Dining room with a round table, upholstered chairs, modern chandelier, and large windows overlooking greenery.
Bright kitchen with a large dark island, white cabinets, and stainless steel appliances.
Modern white kitchen with a large dark island and dining area beside windows overlooking trees.
Open-plan kitchen with a large dark island, adjoining living and dining areas, and windows overlooking trees.
Modern kitchen with white cabinetry, a large dark-countertop island, and stainless steel range.
Open kitchen with a large dark island, white cabinetry, and an adjoining living area with a fireplace.
Kitchen with white cabinetry, stainless-steel double ovens, dark countertops, and a glass-door pantry.
Built-in counter with gray cabinets and open shelves beside a window overlooking a lawn.
Bedroom with neutral bedding, a crystal chandelier, tall windows, and a sliding barn door.
Staged bedroom with a wood bed, charcoal accent wall, chandelier, and two tall windows.
Staged bedroom with a wood-frame bed, dark accent wall, and crystal chandelier.
Bathroom vanity with a black countertop and large mirror, with a bedroom visible through the doorway.
Bathroom with white cabinetry, black counters, a large mirror, and glass shower.
Renovated bathroom with a white vanity, black countertop, large mirror, and glass-enclosed shower.
Marble-look walk-in shower with clear glass doors, a built-in bench, and black fixtures.
Walk-in closet with white built-in drawers, open shelving, and hanging rods.
Laundry room with gray drawers, stone counters, white cabinets, and a hanging rod.
Laundry room with gray cabinetry, stone countertops, washer connections, and patterned tile flooring.
Empty bedroom with light wood floors, a ceiling fan, and an attached bathroom.
Bathroom with a gray vanity, arched mirror, and glass-enclosed marble-look shower.
Empty bedroom with a ceiling fan, wood-look flooring, and a tall window.
Bathroom with a white double vanity, arched mirror, and adjoining subway-tile tub and shower.
Vacant room with wood-look floors, two windows, and a ceiling fan with light.
Entryway with built-in mudroom bench and cubbies beside a wood-tread staircase with black metal railing.
Bathroom with gray vanity, dark marbled countertop, arched mirror, and white toilet.
Finished attic room with sloped ceilings, light wood-look floors, and a ceiling fan.
Bathroom with a black countertop, round mirror, and gray shower curtain.
Covered patio with an outdoor kitchen, wood cabinets, glass doors, and a ceiling fan.
Sold

1861 Old Millwood Road

1861 Old Millwood Road, Rockwall, TX 75087
PRICE IMPROVED ACRES REDUCED to 2acs - 2023 CUSTOM MODERN FARMHOUSE. Gated Community secluded country rd. Amazing views. Build a mother-in-law hm, pool & pool house, or barn. Wildlife, pasture, trails, & a creek nestled in the woods. NO HOA, IN THE COUNTY. PEACEFUL COUNTRY. 8FT double iron entry w.generous front porch. GIANT KITCHEN w.hugh granite island seating 7, commercial appliance single door frig & freezer, 6 gas burner & griddle, w.pot-filler, double oven, mw, & coffee station. Giant walk-in butlers pantry w.desk. OPEN CONCEPT into kitchen nook & separate enormous dinning room w.white oak features. Classy familyroom w.decor fireplace.shiplap & custom builtins. Opens to back patio w.kitchen.BBQ area. MB designer look & spa like bathroom. His & her everything. HUGE walk-in closet.dressers by Laundry+ gunrm. 9ft Garage doors & openers. Bonusroom upstairs. MLS#20465064 contains the 6.225 acs totally 8.225 ACS ORIGINALLY w.AG exemption. WOODED w.PRIVATE POND end of rd cul-de-sac.

5
beds

5
baths

3,502 Sq.Ft. LIVING AREA

2 Acres lot

Rosie Carrasco Cox

Rosie Carrasco Cox

Features & Amenities

Interior

  • total bedrooms5
  • Total bathrooms5
  • full bathrooms4
  • half bathroom1
  • Flooring Ceramic Tile, Luxury Vinyl, Luxury Vinyl Plank, Tile, Travertine
  • Fireplace Blower Fan, Decorative, Glass Doors, Gas Log, Living Room
  • APPLIANCES Some Gas Appliances, Built-In Gas Range, Built-In Refrigerator, Dishwasher, Electric Oven, Gas Cooktop, Disposal, Gas Water Heater, Microwave, Plumbed For Gas, Range, Refrigerator, Some Commercial Grade, Tankless Water Heater, Vented Exhaust Fan
  • other interior Features Built-in Features, Chandelier, Decorative/Designer Lighting Fixtures, Double Vanity, Eat-in Kitchen, Granite Counters, In-Law Floorplan, Kitchen Island, Open Floorplan, Pantry, Paneling/Wainscoting, Vaulted Ceiling(s), Walk-In Closet(s)

Area & Lot

  • Status Sold
  • Date Sold November 27, 2023
  • Living Area3,502 Sq.Ft.
  • Lot Area2 Acres
  • MLS® ID20465038
  • TypeResidential
  • YEAR BUILT2023
  • NeighborhoodCollin County
  • Architecture StylesContemporary/Modern, Modern, Ranch, Detached, Farmhouse
  • Water FrontageCreek, Waterfront
  • View DescriptionPark/Greenbelt, Water
  • Elementary SchoolNesmith
  • Middle SchoolLeland Edge
  • High SchoolSerenity
  • School DistrictCommunity ISD

Exterior

  • STORIES2
  • Garage Space3.0
  • water SourceCommunity/Coop, Rural
  • utilitiesElectricity Available, Electricity Connected, Propane, None, Septic Available, Separate Meters, Underground Utilities, Water Available
  • PoolNone
  • roofAsphalt, Shingle
  • lot featuresAcreage, Agricultural, Back Yard, Cleared, Corner Lot, Cul-De-Sac, Backs to Greenbelt/Park, Greenbelt, Hardwood Trees, Interior Lot, Lawn, Landscaped, Pasture, Pond on Lot, Rolling Slope, Many Trees, Sprinkler System, Few Trees, Wooded, Waterfront
  • parkingAdditional Parking, Concrete, Door-Single, Garage Faces Front, Garage, Garage Door Opener, Guest, Inside Entrance
  • HEAT TYPECentral, Electric, Fireplace(s), Propane
  • AIR CONDITIONINGCentral Air, Ceiling Fan(s), Electric
  • sewerSeptic Tank
  • SubstructurePillar/Post/Pier, Slab
  • Disability FeaturesAccessible Full Bath, Accessible Bedroom, Accessible Doors, Accessible Hallway(s)
  • security FeaturesCarbon Monoxide Detector(s), Fire Alarm, Smoke Detector(s), Security Lights
  • other exterior FeaturesBuilt-in Barbecue, Barbecue, Gas Grill, Outdoor Kitchen, Outdoor Living Area, Other, Private Entrance, Private Yard, Rain Gutters
View Virtual Tour

Collin County

Explore

Work With Rosie

From first-time buyers to seasoned investors, I cover it all. Land, farm, ranch, luxury, new construction, commercial – you name it. Let's navigate the market and find your perfect property. Work with me and experience personalized, expert service.

Follow Me on Instagram